Skip main navigation
Off market
  • $652,700

    3220 Jasmine St, Denver, CO 80207

    4beds
    2baths
    2,080sqft
    Detached Single Family
    Built in 1954
    8,620 Square Feet Lot
    $652,700 Zestimate®
    $314/sqft
    $4,117 Estimated rent

    Home value

    $652,700

    $620,000 - $685,000

    $4,117/mo

    Zestimate® history
    Loading
    Loading...

    Owner options

    List your home for rent

    $4,117/mo

    Rent Zestimate®

    Find your next renter with Zillow Rental Manager. Plus, with online applications, you can quickly screen prospective tenants – for free.

    Learn more

    $4,117/mo

    Rent Zestimate®

    Refinance and save

    $3,756/mo

    Est. payment

    Refinancing to a lower rate could help reduce your monthly payments and save thousands over the life of the loan.

    See today's rates

    $3,756/mo

    Est. payment

    Explore your selling options

    Work with a Zillow partner agent

    Leverage their expertise and Zillow's premium Showcase listings to get your home seen by more buyers.

    Get started

    List with your own agent

    Get your home in front of millions of buyers by listing it on Zillow.

    Learn how to do it

    Sell it yourself

    Take full control of how buyers see your home on Zillow by listing For Sale by Owner (FSBO).

    List your home

    What's special

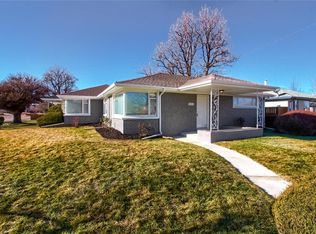
    COME SEE THIS BEAUTIFUL NORTH PARK HILL BRICK RANCH HOME THAT WAS RECENTLY REMODELED AND HAS BEEN LOVINGLY CARED FOR WITH AMAZING CURB APPEAL, MATURE TREES AND LUSH GREEN GRASS! THE LIVING ROOM HAS GORGEOUS HARDWOOD FLOORS, OPEN FLOOR PLAN WITH A PICTURE WINDOW TO BRING IN ABUNDANT NATURAL LIGHT! THE KITCHEN BOASTS SLAB GRANITE COUNTERTOPS, UNDER MOUNT SINK, STAINLESS STEEL APPLIANCES & CUSTOM TILE BACK SPLASH! THE MAIN FLOOR HAS THREE BEDROOMS & A FULL BATHROOM W/ CUSTOM TILE WORK! THE FULLY FINISHED BASEMENT INCLUDES A LARGE MEDIA ROOM, BEDROOM WITH AN EGRESS WINDOW, A 2ND FULL BATH, QUIET OFFICE/BONUS ROOM & A HUGE LAUNDRY ROOM! RECENTLY ADDED NEW A/C, WINDOW COVERINGS, GUTTERS, SPRINKLER SYSTEM & LANDSCAPING! FIVE YEARS AGO WAS ALL NEW LIGHTING, NEW PLUMBING FIXTURES, NEW FURNACE, NEW ROOF, NEW DOUBLE PANE WINDOWS, NEW 2-CAR GARAGE ALL ON A LARGE OVER-SIZED LOT! EASY ACCESS TO SKYLAND PARK REC CENTER, STAPLETON, PUBLIC TRANSPORTATION & CITY PARK! OPEN SAT 1-4! DON'T MISS IT!!

    This property is off market, which means it's not currently listed for sale or rent on Zillow. This may be different from what's available on other websites or public sources.

    Facts & features

    Interior

    Bedrooms & bathrooms
    • Bedrooms: 4
    • Bathrooms: 2
    Heating
    • Forced air, Gas
    Cooling
    • Central
    Appliances
    • Included: Dishwasher, Garbage disposal, Range / Oven, Washer
    • Laundry: Washer/Dryer Included
    Features
    • Window Coverings, Security System, Double Pane Windows, Open Floorplan, Remodeled, Updated, Heated Basement, Smoke Free
    • Flooring: Tile, Carpet, Hardwood
    • Basement: Finished
    Interior area
    • Total interior livable area: 2,080 sqft

    Property

    Parking
    • Total spaces: 2
    • Parking features: Off-street, Garage
    Features
    • Exterior features: Wood, Brick
    Lot
    • Size: 8,620 sqft
    • Features: Near Public Transit
    Details
    • Parcel number: 0129228004000
    • Zoning: E-SU-DX

    Construction

    Type & style
    • Home type: SingleFamily
    • Architectural style: Traditional
    • Property subtype: Detached Single Family
    Materials
    • Roof: Composition
    Condition
    • Year built: 1954

    Utilities & green energy

    • Sewer: Public Sewer
    • Water: Public

    Community & neighborhood

    Location
    • Region: Denver

    Other

    Other facts
    • Flooring: Wood, Carpet, Tile
    • Sewer: Public Sewer
    • WaterSource: Public
    • Heating: Forced Air, Gas
    • Appliances: Dishwasher, Garbage Disposal, Stove/Range/Oven, Thermostat, Video Doorbell
    • InteriorFeatures: Window Coverings, Security System, Double Pane Windows, Open Floorplan, Remodeled, Updated, Heated Basement, Smoke Free
    • ConstructionMaterials: Wood Siding, Brick
    • PropertySubType: Detached Single Family
    • ArchitecturalStyle: Traditional
    • ExteriorFeatures: Sprinkler System, Yard, Covered Patio, Fence, Garden Area
    • OpenParkingSpaces: 0
    • Roof: Composition Shingles
    • LotFeatures: Near Public Transit
    • LaundryFeatures: Washer/Dryer Included
    • StructureType: Ranch/1 Story
    • Zoning: E-SU-DX
    • AboveGradeFinishedAreaSource: 1040
    • Cooling: Air Conditioning-Central
    • Basement: Heated Basement

    Price history

    DateEventPrice
    7/11/2019Sold$515,000+3%$248/sqft
    Source: Public Record Report a problem
    6/17/2019Pending sale$500,000$240/sqft
    Source: Grant Real Estate Company #1868628 Report a problem
    6/14/2019Listed for sale$500,000+47.9%$240/sqft
    Source: Grant Real Estate Company #1868628 Report a problem
    3/17/2014Sold$338,000-6.1%$163/sqft
    Source: Public Record Report a problem
    1/21/2014Listed for sale$359,900+100.1%$173/sqft
    Source: Keller Williams Realty Downtown, LLC #2801928 Report a problem
    11/8/2013Sold$179,900$86/sqft
    Source: Public Record Report a problem
    9/26/2013Listed for sale$179,900$86/sqft
    Source: Your Castle Real Estate #1234648 Report a problem

    Public tax history

    YearProperty taxesTax assessment
    2024$3,640 +33.6%$46,970 -6.3%
    2023$2,724 +3.6%$50,140 +46.4%
    2022$2,629 +6.7%$34,250 -2.8%
    2021$2,465 +2.9%$35,230 +6.1%
    2020$2,396 +8.8%$33,219 -0.7%
    2019$2,203 $33,451 +17.5%
    2018$2,203 +0.3%$28,470
    2017$2,196 +4%$28,470 +5.4%
    2016$2,111 +145.3%$27,020
    2015$860 +99.9%$27,020 +160.8%
    2014$430 -8.4%$10,360
    2013$470 -41%$10,360 -7.3%
    2012$797 -8.1%$11,180
    2011$868 +2.2%$11,180 -14.2%
    2010$849 +88.8%$13,030
    2009$449 -0.2%$13,030 -3.2%
    2008$450 -2.5%$13,460
    2007$462 -49.4%$13,460 -2.5%
    2006$914 +1.6%$13,800
    2005$899 +138%$13,800 -3.8%
    2003$378 -49%$14,350 +13.8%
    2002$741 $12,610 +31.5%
    2001-- $9,590

    Find assessor info on the county website

    Neighborhood: Northeast Park Hill

    Nearby schools

    GreatSchools rating
    Schools provided by the listing agent
    • Elementary: Smith Renaissance
    • Middle: McAuliffe International
    • High: East
    • District: Denver 1

    Source: The MLS. This data may not be complete. We recommend contacting the local school district to confirm school assignments for this home.

    Get a cash offer in 3 minutes
    Find out how much your home could sell for in as little as 3 minutes with a no-obligation cash offer.
    Estimated market value
    $652,700
    Get a cash offer in 3 minutes
    Find out how much your home could sell for in as little as 3 minutes with a no-obligation cash offer.
    Estimated market value
    $652,700