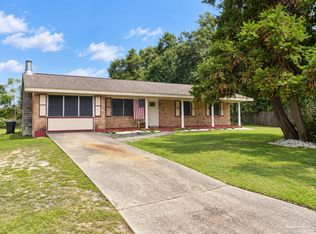
Welcome to 3220 Keating Rd, This charming mid-century ranch-style home perfectly blends modern updates with cozy timeless charm making it an ideal choice for families and first-time homebuyers. The brick accents, metal awnings and manicured yard compliment this home's timeless charm. Inside you will find fresh paint throughout, beautiful hardwood floors, large windows letting in tons of natural light and a layout that immediately feels like home. There is also an added bonus room which could be a secondary living room, reading room or . Outside, enjoy a large screen porch overlooking the backyard with mature trees and a detached shed offering additional storage. The backyard of this home is the perfect place for entertaining, gardening, or just relaxing under the Florida sun. Located just minutes from parks, schools, shopping, and the Cordova mall, this move-in-ready gem won’t last long.
For sale
$249,900
3220 Keating Rd, Pensacola, FL 32504
3beds
1,392sqft
Single Family Residence
Built in 1961
0.26 Acres Lot
$-- Zestimate®
$180/sqft
$-- HOA
What's special
Brick accentsFresh paint throughoutBeautiful hardwood floorsMetal awningsManicured yard
- 11 days
- 775
- 60
Likely to sell faster than
Zillow last checked:
Listing updated:
Listed by:
Cameron Fall 850-776-2772,
RE/MAX HORIZONS REALTY,
Debra Fall 850-554-1959,
RE/MAX HORIZONS REALTY
Source: PAR,MLS#: 688619
Facts & features
Interior
Bedrooms & bathrooms
- Bedrooms: 3
- Bathrooms: 2
- Full bathrooms: 2
Rooms
- Room types: Bonus Room, Office, Sun Room
Primary bedroom
- Level: First
- Area: 143.23
- Dimensions: 13.75 x 10.42
Bedroom
- Level: First
- Area: 96
- Dimensions: 10.67 x 9
Bedroom 1
- Level: First
- Area: 125
- Dimensions: 12.5 x 10
Kitchen
- Level: First
- Area: 246.75
- Dimensions: 23.5 x 10.5
Living room
- Level: First
- Area: 218.75
- Dimensions: 17.5 x 12.5
Heating
- Central
Cooling
- Central Air
Appliances
- Included: Electric Water Heater, Dishwasher, Disposal, Refrigerator, Self Cleaning Oven
- Laundry: Inside
Features
- Baseboards, High Speed Internet
- Flooring: Hardwood, Carpet
- Has basement: No
Interior area
- Total structure area: 1,392
- Total interior livable area: 1,392 sqft
Property
Parking
- Parking features: Driveway, Converted Garage
- Has uncovered spaces: Yes
Features
- Levels: One
- Stories: 1
- Patio & porch: Covered
- Pool features: None
- Fencing: Back Yard,Privacy
Lot
- Size: 0.26 Acres
- Dimensions: 140 x 80
- Features: Central Access, Interior Lot
Details
- Additional structures: Yard Building
- Parcel number: 101s291000240025
- Zoning description: City,Res Single
Construction
Type & style
- Home type: SingleFamily
- Architectural style: Ranch
- Property subtype: Single Family Residence
Materials
- Frame
- Foundation: Slab
- Roof: Shingle
Condition
- Resale
- New construction: No
- Year built: 1961
Utilities & green energy
- Electric: Circuit Breakers, Copper Wiring
- Sewer: Public Sewer
- Water: Public
- Utilities for property: Cable Available
Green energy
- Energy efficient items: No Energy Features
Community & HOA
Community
- Features: Picnic Area
- Subdivision: Eastgate
HOA
- Has HOA: No
- Services included: None
Location
- Region: Pensacola
Financial & listing details
- Price per square foot: $180/sqft
- Tax assessed value: $155,009
- Annual tax amount: $2,533
- Price range: $249.9K - $249.9K
- Date on market: 9/6/2026
- Cumulative days on market: 11 days
- Road surface type: Paved
Estimated market value
Not available
Estimated sales range
Not available
Not available
Price history
| Date | Event | Price |
|---|---|---|
| 9/6/2026 | Listed for sale | $249,900+184%$180/sqft |
Source:  PAR #688619 Report a problem PAR #688619 Report a problem | ||
| 10/9/2019 | Listing removed | $1,295$1/sqft |
Source: CARE Realty Group #561491 Report a problem | ||
| 10/1/2019 | Listed for rent | $1,295+36.3%$1/sqft |
Source: CARE Realty Group #561491 Report a problem | ||
| 4/8/2014 | Listing removed | $950$1/sqft |
Source: CARDWELL & ASSOC REAL ESTATE #458476 Report a problem | ||
| 2/23/2014 | Listed for rent | $950$1/sqft |
Source: CARDWELL & ASSOC REAL ESTATE #458476 Report a problem | ||
| 3/30/2004 | Sold | $88,000+47.2%$63/sqft |
Source: Public Record Report a problem | ||
| 9/12/2003 | Sold | $59,800$43/sqft |
Source: Public Record Report a problem | ||
Public tax history
| Year | Property taxes | Tax assessment |
|---|---|---|
| 2024 | $2,533 +9.6% | $155,009 +11.4% |
| 2023 | $2,310 +8.5% | $139,133 +9.1% |
| 2022 | $2,130 +9.8% | $127,489 +19.4% |
| 2021 | $1,939 +11% | $106,758 +9.8% |
| 2020 | $1,747 +3.9% | $97,233 +4.8% |
| 2019 | $1,681 | $92,751 +8.3% |
| 2018 | $1,681 +6.3% | $85,637 +3% |
| 2017 | $1,581 +1.2% | $83,139 +2.1% |
| 2016 | $1,563 +0.7% | $81,412 +3.7% |
| 2015 | $1,552 | $78,537 +3.6% |
| 2014 | $1,552 | $75,825 +7.1% |
| 2013 | -- | $70,801 |
| 2012 | -- | $70,801 -3.8% |
| 2011 | -- | $73,624 -2.9% |
| 2010 | -- | $75,825 -3.7% |
| 2009 | -- | $78,744 -4.2% |
| 2008 | -- | $82,175 -4.6% |
| 2007 | -- | $86,100 -5% |
| 2006 | -- | $90,640 +37.7% |
| 2005 | -- | $65,840 +15.8% |
| 2004 | -- | $56,840 +53.7% |
| 2003 | -- | $36,990 +2.4% |
| 2002 | -- | $36,120 +1.6% |
| 2001 | -- | $35,550 +3% |
| 2000 | -- | $34,510 +2.7% |
| 1999 | -- | $33,600 |
Find assessor info on the county website
Monthly payment
Est. payment
Payment breakdown
Explore the cost of this home by adjusting the details. Changes won't be saved.Climate risks
Neighborhood: Regency Park
Nearby schools
Schools provided by the listing agent
- Elementary: Scenic Heights
- Middle: FERRY PASS
- High: Washington
Source: PAR. This data may not be complete. We recommend contacting the local school district to confirm school assignments for this home.
Similar homes
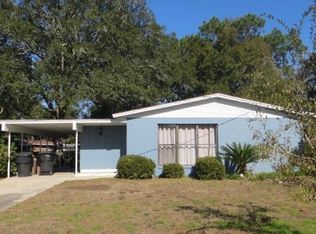
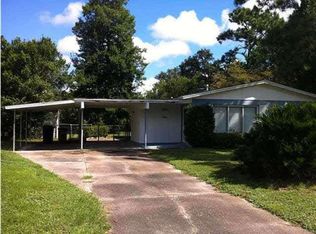
- $237,5003 bd1 ba1.3k sqft2121 Elaine Cir, Pensacola, FL 32504For Sale
 MLS ID #688985, Grey Burge, CENTURY 21 AMERISOUTH REALTY. PAR
 - $240,0004 bd2 ba2k sqft4240 Cherry Laurel Dr, Pensacola, FL 32504For Sale
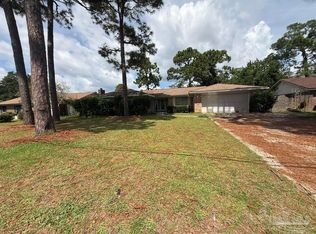 MLS ID #688988, Scott Fader, Joseph Walter Realty, LLC. PAR
 - $260,0003 bd2 ba1.2k sqft6410 Judkins Dr, Pensacola, FL 32504For Sale
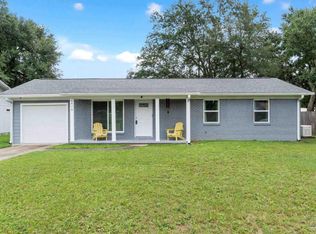 MLS ID #688648, Elena Barba, Levin Rinke Realty. PAR
 - $214,9003 bd2 ba1.5k sqft7151 McAdam Ct, Pensacola, FL 32504For Sale
 MLS ID #688887, Daniel Callahan, OLD SOUTH PROPERTIES INC. PAR
