Skip main navigation
Sold for $1,350,000
  • $1,350,000

    3220 Landmark Dr, Berthoud, CO 80513

    3beds
    4,752sqft
    Single Family Residence
    Built in 2013
    2 Acres Lot
    $1,398,500 Zestimate®
    $284/sqft
    $4,903 Estimated rent

    Home value

    $1,398,500

    $1.31M - $1.50M

    $4,903/mo

    Zestimate® history
    Loading
    Loading...

    Owner options

    List your home for rent

    $4,903/mo

    Rent Zestimate®

    Find your next renter with Zillow Rental Manager. Plus, with online applications, you can quickly screen prospective tenants – for free.

    Learn more

    $4,903/mo

    Rent Zestimate®

    Refinance and save

    $8,873/mo

    Est. payment

    Refinancing to a lower rate could help reduce your monthly payments and save thousands over the life of the loan.

    See today's rates

    $8,873/mo

    Est. payment

    Explore your selling options

    Work with a Zillow partner agent

    Leverage their expertise and Zillow's premium Showcase listings to get your home seen by more buyers.

    Get started

    List with your own agent

    Get your home in front of millions of buyers by listing it on Zillow.

    Learn how to do it

    Sell it yourself

    Take full control of how buyers see your home on Zillow by listing For Sale by Owner (FSBO).

    List your home

    What's special

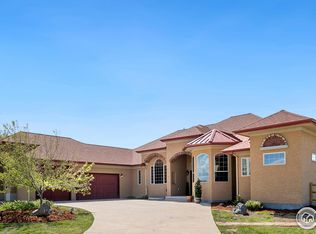
    Welcoming one level home on 2 acre lot! Enter to spacious and open floor plan featuring chef's kitchen with custom cabinets and built in Dacor appliances & walk in pantry. Living room has beamed ceiling, beautiful rock fireplace and built in entertainment center. Main floor primary bedroom and large primary bath expansive shower with bench, soaking tub and radiant heat floor. Traditional office off primary bedroom will accommodate privacy while working from home. Laundry/craft area with extensive storage complete with stacking washer and dryer, farm sink and water closet. Two large additional bedrooms with jack and Jill bath. Step outside to enjoy covered deck, wood burning firepit, and stunning landscaping with a path around the home. Unfinished basement offers a safe room and space to expand your living area. All located on a private cul de sac with breathtaking mountain views. Come enjoy the charming town of Berthoud, close proximity to the only TPC Golf Course in Colorado, with easy access to Loveland and Longmont. Please prequalify all buyers.

    Zillow last checked:

    Listing updated:

    Listed by:

    Suzanne Holmes 303-579-0666,

    Sellstate Peak Realty

    Bought with:

    Jay Roup, 100079150

    Group Loveland

    Source: IRES as distributed by MLS GRID,MLS#: 989808MLS Logo

    Facts & features

    Interior

    Bedrooms & bathrooms
    • Bedrooms: 3
    • Bathrooms: 4
    • Full bathrooms: 2
    • 1/2 bathrooms: 2
    • Main level bathrooms: 4
    Primary bedroom
    • Description: Carpet
    • Features: Luxury Features Primary Bath
    • Level: Main
    • Area: 208 Square Feet
    • Dimensions: 13 x 16
    Bedroom 2
    • Description: Carpet
    • Level: Main
    • Area: 168 Square Feet
    • Dimensions: 12 x 14
    Bedroom 3
    • Description: Carpet
    • Level: Main
    • Area: 168 Square Feet
    • Dimensions: 12 x 14
    Dining room
    • Description: Wood
    • Level: Main
    • Area: 144 Square Feet
    • Dimensions: 12 x 12
    Kitchen
    • Description: Wood
    • Level: Main
    • Area: 294 Square Feet
    • Dimensions: 14 x 21
    Laundry
    • Description: Tile
    • Level: Main
    • Area: 80 Square Feet
    • Dimensions: 8 x 10
    Living room
    • Description: Wood
    • Level: Main
    • Area: 304 Square Feet
    • Dimensions: 16 x 19
    Study
    • Description: Wood
    • Level: Main
    • Area: 120 Square Feet
    • Dimensions: 10 x 12
    Heating
    • Forced Air, Radiant
    Cooling
    • Ceiling Fan(s)
    Appliances
    • Included: Gas Range, Down Draft, Double Oven, Dishwasher, Refrigerator, Washer, Dryer, Microwave
    • Laundry: Washer/Dryer Hookup
    Features
    • Eat-in Kitchen, Separate Dining Room, Cathedral Ceiling(s), Open Floorplan, Pantry, Walk-In Closet(s), Jack & Jill Bathroom, Kitchen Island, High Ceilings, Beamed Ceilings
    • Windows: Window Coverings
    • Basement: Full
    • Has fireplace: Yes
    • Fireplace features: Gas
    Interior area
    • Total structure area: 2,376
    • Total interior livable area: 4,752 sqft
    • Finished area above ground: 2,376

    Property

    Parking
    • Total spaces: 3
    • Parking features: Oversized
    • Attached garage spaces: 3
    • Details: Attached
    Accessibility
    • Accessibility features: Main Floor Bath, Accessible Bedroom, Main Level Laundry
    Features
    • Levels: One
    • Stories: 1
    • Patio & porch: Patio
    • Exterior features: Sprinkler System
    • Has view: Yes
    • View description: Mountain(s)
    Lot
    • Size: 2 Acres
    • Features: Cul-De-Sac, Native Plants, Paved
    Details
    • Parcel number: R1637606
    • Zoning: RES
    • Special conditions: Private Owner

    Construction

    Type & style
    • Home type: SingleFamily
    • Property subtype: Single Family Residence
    Materials
    • Stone
    • Roof: Composition
    Condition
    • New construction: No
    • Year built: 2013
    Details
    • Builder name: Lone Tree Construction

    Utilities & green energy

    • Electric: PVREA
    • Gas: XCEL
    • Sewer: Septic Tank
    • Water: District
    • Utilities for property: Natural Gas Available

    Community & neighborhood

    Location
    • Region: Berthoud
    • Subdivision: Legacy Heights

    HOA & financial

    HOA
    • Has HOA: Yes
    • HOA fee: $1,015 annually
    • Services included: Common Amenities, Snow Removal, Management
    • Association name: Legacy Heights HOA
    • Association phone: 970-888-0112

    Other

    Other facts
    • Listing terms: Cash,Conventional
    • Road surface type: Asphalt

    Price history

    DateEventPrice
    8/28/2023Sold$1,350,000+3.9%$284/sqft
    Source: IRES as distributed by MLS GRID #989808 Report a problem
    7/23/2023Pending sale$1,299,000$273/sqft
    Source: IRES as distributed by MLS GRID #989808 Report a problem
    6/16/2023Listed for sale$1,299,000+1080.9%$273/sqft
    Source: IRES as distributed by MLS GRID #989808 Report a problem
    9/12/2013Sold$110,000-12%$23/sqft
    Source: Public Record Report a problem
    1/1/2013Listing removed$125,000$26/sqft
    Source: The Cottage Realty, Ltd. #642418 Report a problem
    7/31/2011Price change$125,000-15%$26/sqft
    Source: The Cottage Realty, Ltd. #642418 Report a problem
    11/20/2010Listed for sale$147,000-2%$31/sqft
    Source: The Cottage Realty Ltd. #642418 Report a problem
    11/6/2007Sold$150,000$32/sqft
    Source: Public Record Report a problem

    Public tax history

    YearProperty taxesTax assessment
    2024$6,597 +28.2%$79,938 -1%
    2023$5,145 -2.7%$80,713 +35.3%
    2022$5,289 +5.4%$59,651 -2.8%
    2021$5,019 +1.5%$61,369 +5.4%
    2020$4,946 +21.4%$58,223 -0.7%
    2019$4,073 $58,629 +28%
    2018$4,073 $45,799
    2017$4,073 +14.7%$45,799 +3.9%
    2016$3,550 +1.4%$44,082 +0%
    2015$3,501 +336.4%$44,080 +357.7%
    2014$802 $9,630
    2013-- $9,630 -27.6%
    2012-- $13,310
    2011-- $13,310 -52.2%
    2010-- $27,870
    2009-- $27,870 -2.5%
    2008-- $28,590
    2007-- $28,590 +119.6%
    2006-- $13,020

    Find assessor info on the county website

    Neighborhood: 80513

    Nearby schools

    GreatSchools rating
    Schools provided by the listing agent
    • Elementary: Berthoud
    • Middle: Turner
    • High: Berthoud

    Source: IRES as distributed by MLS GRID. This data may not be complete. We recommend contacting the local school district to confirm school assignments for this home.

    Get a cash offer in 3 minutes
    Find out how much your home could sell for in as little as 3 minutes with a no-obligation cash offer.
    Estimated market value
    $1,398,500
    Get a cash offer in 3 minutes
    Find out how much your home could sell for in as little as 3 minutes with a no-obligation cash offer.
    Estimated market value
    $1,398,500