Enjoy refined luxury in this North facing 4-bedroom, 4-bath home with 3 living areas, a dedicated office, and a 3-car garage in the highly sought-after Plano ISD. Nestled on a beautifully landscaped lot with a grand arched entry and elegant brick façade, this home has all the updates for immediate move-in and design for both upscale entertaining and everyday comfort. Step inside to discover a premium chef’s kitchen featuring an East facing KitchenAid 5-burner gas cooktop, quartz countertops, double Bosch dishwashers, double ovens, and a built-in Sub-Zero refrigerator. Rich hardwood floors flow throughout the main living spaces and brand new carpet softens the game room and rest of the second level. The grand primary suite is set Southwest in the home and offers a luxurious retreat with bright windows and a spa-inspired bath complete with marble flooring. Along side the primary suite, the bathroom includes a beautiful tub surrounded by separate vanities, a large shower and spacious closet. Hosting and relaxing are made easy with the ample space in the multiple generous living areas, while the backyard oasis features a sparkling pool with heater for year round enjoyment. A dog run behind the kitchen even provides space needed for family pets to play!
Additional highlights include a motorized rear gate with remote access, elevated finishes throughout, and walkability to Matthews Elementary, nearby parks, and Davis Library.
Timelessly elegant, inviting, and move-in ready—this home truly has it all.
Sold
Price Unknown
3220 Langley Dr, Plano, TX 75025
4beds
4,485sqft
Single Family Residence
Built in 1995
0.27 Acres Lot
$1,070,700 Zestimate®
$--/sqft
$4,762 Estimated rent
Home value
$1,070,700
$1.01M - $1.13M
$4,762/mo
Zestimate® history
Owner options
List your home for rent
$4,762/mo
Rent Zestimate®
Find your next renter with Zillow Rental Manager. Plus, with online applications, you can quickly screen prospective tenants – for free.
$4,762/mo
Rent Zestimate®
Refinance and save
$150/mo
Est. payment
Refinancing to a lower rate could help reduce your monthly payments and save thousands over the life of the loan.
$150/mo
Est. payment
Explore your selling options
Work with a Zillow partner agent
Leverage their expertise and Zillow's premium Showcase listings to get your home seen by more buyers.
Get startedList with your own agent
Get your home in front of millions of buyers by listing it on Zillow.
Learn how to do itSell it yourself
Take full control of how buyers see your home on Zillow by listing For Sale by Owner (FSBO).
List your homeWhat's special
Rich hardwood floorsGrand arched entryMarble flooringBuilt-in sub-zero refrigeratorQuartz countertopsDouble bosch dishwashersBrand new carpet
Zillow last checked:
Listing updated:
Listed by:
Alison Bourgeois 0803316 972-335-6564,
Ebby Halliday Realtors 972-335-6564
Bought with:
Ryan Enos
Compass RE Texas, LLC
Source: NTREIS,MLS#: 21006540
Facts & features
Interior
Bedrooms & bathrooms
- Bedrooms: 4
- Bathrooms: 4
- Full bathrooms: 4
Primary bedroom
- Features: Ceiling Fan(s), Double Vanity, En Suite Bathroom, Walk-In Closet(s)
- Level: First
- Dimensions: 17 x 17
Bedroom
- Features: Ceiling Fan(s), En Suite Bathroom, Walk-In Closet(s)
- Level: Second
- Dimensions: 15 x 14
Bedroom
- Features: Ceiling Fan(s), En Suite Bathroom, Walk-In Closet(s)
- Level: Second
- Dimensions: 14 x 12
Bedroom
- Features: En Suite Bathroom, Walk-In Closet(s)
- Level: Second
- Dimensions: 12 x 12
Primary bathroom
- Features: Built-in Features, Dual Sinks, Double Vanity, En Suite Bathroom, Linen Closet, Stone Counters, Separate Shower
- Level: First
- Dimensions: 16 x 11
Breakfast room nook
- Level: First
- Dimensions: 13 x 12
Dining room
- Level: First
- Dimensions: 15 x 14
Family room
- Features: Built-in Features, Ceiling Fan(s), Fireplace
- Level: First
- Dimensions: 19 x 19
Game room
- Features: Built-in Features, Ceiling Fan(s)
- Level: Second
- Dimensions: 0 x 0
Kitchen
- Features: Built-in Features, Butler's Pantry, Dual Sinks, Kitchen Island, Pantry, Stone Counters
- Level: First
- Dimensions: 17 x 15
Living room
- Level: First
- Dimensions: 16 x 14
Office
- Level: First
- Dimensions: 13 x 12
Heating
- Central, Natural Gas
Cooling
- Central Air, Ceiling Fan(s), Electric
Appliances
- Included: Double Oven, Dishwasher, Gas Cooktop, Disposal, Refrigerator
- Laundry: Washer Hookup, Electric Dryer Hookup, Laundry in Utility Room
Features
- Built-in Features, Chandelier, Dry Bar, Decorative/Designer Lighting Fixtures, Double Vanity, Kitchen Island, Multiple Staircases, Open Floorplan, Pantry, Walk-In Closet(s)
- Flooring: Carpet, Marble, Tile, Wood
- Windows: Window Coverings
- Has basement: No
- Number of fireplaces: 1
- Fireplace features: Family Room, Gas Starter
Interior area
- Total interior livable area: 4,485 sqft
Property
Parking
- Total spaces: 3
- Parking features: Driveway, Gated, Private, Garage Faces Rear
- Attached garage spaces: 3
- Has uncovered spaces: Yes
Features
- Levels: Two
- Stories: 2
- Pool features: Gunite, Heated, In Ground, Pool, Pool/Spa Combo
- Fencing: Wood
Lot
- Size: 0.27 Acres
Details
- Parcel number: R206700E01001
Construction
Type & style
- Home type: SingleFamily
- Architectural style: Contemporary/Modern,French Provincial,Traditional,Detached
- Property subtype: Single Family Residence
Materials
- Brick
- Foundation: Slab
Condition
- Year built: 1995
Utilities & green energy
- Sewer: Public Sewer
- Water: Public
- Utilities for property: Sewer Available, Water Available
Community & HOA
Community
- Security: Security System, Carbon Monoxide Detector(s), Smoke Detector(s)
- Subdivision: Whiffletree Vii
HOA
- Has HOA: Yes
- Services included: Maintenance Grounds
- HOA fee: $150 annually
- HOA name: Whiffletree V/VI/VII Homeowners Association
- HOA phone: 214-514-9689
Location
- Region: Plano
Financial & listing details
- Tax assessed value: $876,631
- Annual tax amount: $14,644
- Date on market: 7/23/2025
- Cumulative days on market: 141 days
- Listing terms: Cash,Conventional,FHA,VA Loan
Price history
| Date | Event | Price |
|---|---|---|
| 12/26/2025 | Sold | -- |
Source: NTREIS #21006540 Report a problem | ||
| 12/22/2025 | Pending sale | $1,100,000$245/sqft |
Source: NTREIS #21006540 Report a problem | ||
| 12/12/2025 | Contingent | $1,100,000$245/sqft |
Source: NTREIS #21006540 Report a problem | ||
| 11/21/2025 | Price change | $1,100,000-2.7%$245/sqft |
Source: NTREIS #21006540 Report a problem | ||
| 10/2/2025 | Price change | $1,130,000-1.7%$252/sqft |
Source: NTREIS #21006540 Report a problem | ||
| 8/28/2025 | Price change | $1,150,000-1.3%$256/sqft |
Source: NTREIS #21006540 Report a problem | ||
| 8/14/2025 | Price change | $1,165,000-2.5%$260/sqft |
Source: NTREIS #21006540 Report a problem | ||
| 7/23/2025 | Listed for sale | $1,195,000+75.8%$266/sqft |
Source: NTREIS #21006540 Report a problem | ||
| 11/1/2017 | Listing removed | $679,900$152/sqft |
Source: Donna Savariego Homes, Inc. #13679608 Report a problem | ||
| 9/18/2017 | Price change | $679,900-1.4%$152/sqft |
Source: Donna Savariego Homes, Inc. #13679608 Report a problem | ||
| 9/2/2017 | Listed for sale | $689,900+45.2%$154/sqft |
Source: Donna Savariego Homes, Inc. #13679608 Report a problem | ||
| 6/6/2017 | Listing removed | $475,000$106/sqft |
Source: Dallas Preston Road #13605526 Report a problem | ||
| 5/25/2017 | Pending sale | $475,000$106/sqft |
Source: Dallas Preston Road #13605526 Report a problem | ||
| 5/23/2017 | Listed for sale | $475,000$106/sqft |
Source: Keller Williams Realty DPR #13605526 Report a problem | ||
Public tax history
| Year | Property taxes | Tax assessment |
|---|---|---|
| 2025 | $11,615 -7.9% | $876,631 +1.2% |
| 2024 | $12,605 +9.4% | $866,186 +10% |
| 2023 | $11,521 -7% | $787,442 +10% |
| 2022 | $12,395 +2% | $715,856 +10% |
| 2021 | $12,152 +8.3% | $650,778 +8.5% |
| 2020 | $11,222 -3.5% | $599,644 -2.6% |
| 2019 | $11,625 -3.5% | $615,637 +2.2% |
| 2018 | $12,043 +47.4% | $602,274 +4.7% |
| 2017 | $8,169 | $575,472 +14.5% |
| 2016 | $8,169 -1.7% | $502,409 +8.8% |
| 2015 | $8,313 | $461,787 +8% |
| 2014 | $8,313 | $427,701 +2.7% |
| 2013 | -- | $416,518 +0.4% |
| 2012 | -- | $414,950 -0.2% |
| 2011 | -- | $415,870 -6% |
| 2010 | -- | $442,417 -1.2% |
| 2009 | -- | $447,680 -1.2% |
| 2008 | -- | $452,937 -2.8% |
| 2007 | -- | $466,167 +3.9% |
| 2006 | -- | $448,839 -0.6% |
| 2005 | -- | $451,726 +1.2% |
| 2004 | -- | $446,355 -1.2% |
| 2003 | -- | $451,834 +1.4% |
| 2002 | -- | $445,565 +8.8% |
| 2001 | -- | $409,499 +3.5% |
| 2000 | -- | $395,791 |
Find assessor info on the county website
Neighborhood: 75025
Nearby homes
- $1,029,5005 bd4 ba4.1k sqft3216 Langley Dr, Plano, TX 75025Off Market
- $--5 bd5 ba4.1k sqft3216 N Langley Dr, Plano, TX 75025Sold
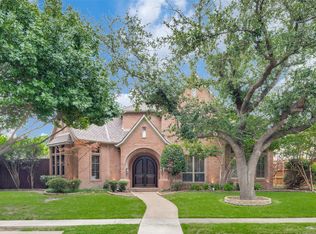
- $--4 bd5 ba3.8k sqft3224 Langley Dr, Plano, TX 75025Sold

- $694,300-- bd-- ba-- sqft3224 Langley Dr, Plano, TX 75025Off Market
- $1,642,1005 bd4 ba3.8k sqft3225 Monette Ln, Plano, TX 75025Off Market
- $897,6005 bd4 ba3.9k sqft3221 Monette Ln, Plano, TX 75025Off Market
- $812,6004 bd3 ba3.4k sqft3225 Langley Dr, Plano, TX 75025Off Market
- $890,6005 bd4 ba4k sqft3228 Langley Dr, Plano, TX 75025Off Market
Nearby schools
GreatSchools rating
- 10/10Mathews Elementary SchoolGrades: PK-5Distance: 0.2 mi
- 10/10Schimelpfenig Middle SchoolGrades: 6-8Distance: 1 mi
- 5/10Clark High SchoolGrades: 9-10Distance: 3.2 mi
Schools provided by the listing agent
- Elementary: Mathews
- Middle: Schimelpfe
- High: Clark
- District: Plano ISD
Source: NTREIS. This data may not be complete. We recommend contacting the local school district to confirm school assignments for this home.
Get a cash offer in 3 minutes
Find out how much your home could sell for in as little as 3 minutes with a no-obligation cash offer.
Estimated market value
$1,070,700
Get a cash offer in 3 minutes
Find out how much your home could sell for in as little as 3 minutes with a no-obligation cash offer.
Estimated market value
$1,070,700
- Texas
- Collin County
- Plano
- 75025
- 3220 Langley Dr
Nearby cities
Nearby neighborhoods
Nearby zip codes
Other Plano Topics
