Skip main navigation
Sold for $675,000
  • $675,000

    3220 Lansdowne Dr, Lexington, KY 40502

    4beds
    3,357sqft
    Single Family Residence
    Built in 1958
    0.37 Acres Lot
    $706,600 Zestimate®
    $201/sqft
    $3,334 Estimated rent

    Home value

    $706,600

    $650,000 - $770,000

    $3,334/mo

    Zestimate® history
    Loading
    Loading...

    Owner options

    List your home for rent

    $3,334/mo

    Rent Zestimate®

    Find your next renter with Zillow Rental Manager. Plus, with online applications, you can quickly screen prospective tenants – for free.

    Learn more

    $3,334/mo

    Rent Zestimate®

    Refinance and save

    $4,083/mo

    Est. payment

    Refinancing to a lower rate could help reduce your monthly payments and save thousands over the life of the loan.

    See today's rates

    $4,083/mo

    Est. payment

    Explore your selling options

    Work with a Zillow partner agent

    Leverage their expertise and Zillow's premium Showcase listings to get your home seen by more buyers.

    Get started

    List with your own agent

    Get your home in front of millions of buyers by listing it on Zillow.

    Learn how to do it

    Sell it yourself

    Take full control of how buyers see your home on Zillow by listing For Sale by Owner (FSBO).

    List your home

    What's special

    Unfinished walk-in atticThoughtful updatesStainless steel appliancesAbundance of cabinetryNatural hardwood floorsCustom cabinetryPantry nook
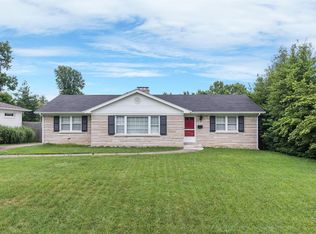
    Back on market at no fault of the seller or the home. This stunning residence in the desirable, well established Lansdowne subdivision is central to all things Lexington has to offer. Inside, you'll find natural hardwood floors and thoughtful updates throughout. The kitchen has been renovated with an abundance of cabinetry, stainless steel appliances & a pantry nook featuring a wet bar. Imagine cozy dinners by the fireplace, creating unforgettable meals in this fabulous space. When it's time to entertain, the patio is perfect for BBQs and gatherings, offering a picturesque setting for outdoor fun. The first-floor primary ensuite features a fully renovated bathroom with a large tiled shower and custom cabinetry. The second floor has three additional bedrooms with hardwood flooring and a full bath. Downstairs, the basement hosts an additional living area with a 2nd fireplace, perfect for relaxing evenings or lively game nights. An added sunroom blends the outdoors to the inside. Abundant storage includes an unfinished walk-in attic and 600+ sqft through the garage. Seller offering $20,000 concession for new roof with acceptable offer.

    Zillow last checked:

    Listing updated:

    Listed by:

    Susie Stewart 859-382-9262,

    RE/MAX Elite Lexington

    Bought with:

    Andrew Klein, 221015

    Bluegrass Sotheby's International Realty

    Source: Imagine MLS,MLS#: 24015714MLS Logo

    Facts & features

    Interior

    Bedrooms & bathrooms
    • Bedrooms: 4
    • Bathrooms: 4
    • Full bathrooms: 3
    • 1/2 bathrooms: 1
    Primary bedroom
    • Level: First
    Bedroom 1
    • Level: Second
    Bedroom 2
    • Level: Second
    Bedroom 3
    • Level: Second
    Bathroom 1
    • Description: Full Bath
    • Level: First
    Bathroom 2
    • Description: Full Bath
    • Level: First
    Bathroom 3
    • Description: Full Bath
    • Level: Second
    Bathroom 4
    • Description: Half Bath
    • Level: Lower
    Family room
    • Level: Lower
    Family room
    • Level: Lower
    Great room
    • Level: First
    Great room
    • Level: First
    Kitchen
    • Level: First
    Other
    • Description: Storage/Workshop
    • Level: Lower
    Other
    • Description: Sunroom
    • Level: Lower
    Other
    • Description: Storage/Workshop
    • Level: Lower
    Heating
    • Natural Gas
    Cooling
    • Electric, Heat Pump
    Appliances
    • Included: Disposal, Dishwasher, Gas Range, Microwave, Refrigerator
    • Laundry: Electric Dryer Hookup, Main Level, Washer Hookup
    Features
    • Eat-in Kitchen, Master Downstairs, Wet Bar, Walk-In Closet(s), Ceiling Fan(s)
    • Flooring: Carpet, Hardwood, Tile, Vinyl
    • Doors: Storm Door(s)
    • Windows: Insulated Windows, Blinds, Screens
    • Basement: Full,Partially Finished,Walk-Out Access
    • Has fireplace: Yes
    • Fireplace features: Basement, Gas Log, Kitchen
    Interior area
    • Total structure area: 3,357
    • Total interior livable area: 3,357 sqft
    • Finished area above ground: 2,854
    • Finished area below ground: 503

    Property

    Parking
    • Parking features: Attached Garage, Basement, Driveway, Garage Door Opener, Garage Faces Rear
    • Has garage: Yes
    • Has uncovered spaces: Yes
    Features
    • Levels: Two
    • Patio & porch: Patio
    • Exterior features: Other
    • Fencing: Wood
    • Has view: Yes
    • View description: Neighborhood
    Lot
    • Size: 0.37 Acres
    Details
    • Parcel number: 51536000

    Construction

    Type & style
    • Home type: SingleFamily
    • Property subtype: Single Family Residence
    Materials
    • Brick Veneer, Vinyl Siding
    • Foundation: Slab
    • Roof: Dimensional Style,Shingle
    Condition
    • New construction: No
    • Year built: 1958

    Utilities & green energy

    • Sewer: Public Sewer
    • Water: Public
    • Utilities for property: Electricity Connected, Natural Gas Connected, Sewer Connected, Water Connected

    Community & HOA

    Community
    • Features: Tennis Court(s), Pool
    • Subdivision: Lansdowne
    Location
    • Region: Lexington

    Financial & listing details

    • Price per square foot: $201/sqft
    • Tax assessed value: $453,300
    • Annual tax amount: $5,565
    • Date on market: 10/20/2024

    Price history

    DateEventPrice
    1/27/2025Sold$675,000-2.2%$201/sqft
    Source: Imagine MLS #24015714 Report a problem
    12/26/2024Contingent$690,000$206/sqft
    Source: Imagine MLS #24015714 Report a problem
    11/30/2024Price change$690,000-4.2%$206/sqft
    Source: Imagine MLS #24015714 Report a problem
    11/1/2024Price change$720,000-4%$214/sqft
    Source: Imagine MLS #24015714 Report a problem
    10/20/2024Listed for sale$750,000$223/sqft
    Source: Imagine MLS #24015714 Report a problem
    8/10/2024Pending sale$750,000$223/sqft
    Source: Imagine MLS #24015714 Report a problem
    8/1/2024Contingent$750,000$223/sqft
    Source: Imagine MLS #24015714 Report a problem
    7/29/2024Listed for sale$750,000+128.7%$223/sqft
    Source: Imagine MLS #24015714 Report a problem
    6/29/2018Sold$328,000-3%$98/sqft
    Source: Imagine MLS #1810013 Report a problem
    5/31/2018Pending sale$338,000$101/sqft
    Source: Keller Williams Greater Lexington #1810013 Report a problem
    5/11/2018Listed for sale$338,000$101/sqft
    Source: Keller Williams Greater Lex #1810013 Report a problem

    Public tax history

    YearProperty taxesTax assessment
    2024$5,565 +38.2%$453,300 +38.2%
    2023$4,027 +9.1%$328,000
    2022$3,690 $328,000
    2021$3,690 $328,000
    2020$3,690 $328,000
    2019$3,690 +10.5%$328,000 -1.9%
    2018$3,339 +5.6%$334,400
    2017$3,161 +62.7%$334,400 +20.2%
    2015$1,943 $278,300 +14.9%
    2014$1,943 $242,300 +3.1%
    2012$1,943 $235,000
    2011-- --
    2010-- --
    2009-- --
    2008-- $167,600
    2006-- --
    2005-- --
    2004-- --
    Find assessor info on the county website

    Neighborhood: Brookhaven-Lansdowne

    Nearby schools

    GreatSchools rating
    Schools provided by the listing agent
    • Elementary: Glendover
    • Middle: Morton
    • High: Henry Clay

    Source: Imagine MLS. This data may not be complete. We recommend contacting the local school district to confirm school assignments for this home.

    Get pre-qualified for a loan
    At Zillow Home Loans, we can pre-qualify you in as little as 5 minutes with no impact to your credit score.

    An equal housing lender. NMLS #10287.

    Sell for more on Zillow
    Get a Zillow Showcase℠ listing at no additional cost and you could sell for .
    $706,600
    2% more
    +$14,132
    With Zillow Showcase(estimated)
    $720,732