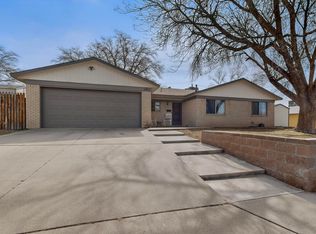
Great neighborhood! Holiday Park house near Elementary and Mid schools. House has been restuccoed and the exterior trim painted. LR, DR and Hall freshly painted. Great Floors and floor plan with well designed addition. Average price in the neighborhood is about $200.00 a sq ft. Come see.House has good sized bedrooms and a spacious living room. York HVAC Furnace and Refrigerated air about 6 years old. House also has a wood burning stove in the addition. Upgraded homes in neighborhood are going for about $217.00 a sq foot. 13 doors freshly painted. Jenn-Air Oven and downdraft Cooktop. Sq Footage drawing is inside measurements. Appraiser use outside measurments which make it about 1920. sq feet.
Sold
Price Unknown
3220 Lucerne St NE, Albuquerque, NM 87111
3beds
1,920sqft
Single Family Residence
Built in 1964
8,712 Square Feet Lot
$374,000 Zestimate®
$--/sqft
$2,022 Estimated rent
Home value
$374,000
$352,000 - $396,000
$2,022/mo
Zestimate® history
Owner options
List your home for rent
$2,022/mo
Rent Zestimate®
Find your next renter with Zillow Rental Manager. Plus, with online applications, you can quickly screen prospective tenants – for free.
$2,022/mo
Rent Zestimate®
Refinance and save
Refinancing to a lower rate could help reduce your monthly payments and save thousands over the life of the loan.
Explore your selling options
Work with a Zillow partner agent
Leverage their expertise and Zillow's premium Showcase listings to get your home seen by more buyers.
Get startedList with your own agent
Get your home in front of millions of buyers by listing it on Zillow.
Learn how to do itSell it yourself
Take full control of how buyers see your home on Zillow by listing For Sale by Owner (FSBO).
List your homeWhat's special
Zillow last checked:
Listing updated:
Listed by:
Rey Fulwiler 505-249-6664,
Coldwell Banker Legacy
Bought with:
Randell C Campbell, 14915
Campbell & Campbell Real Estat
Source: SWMLS,MLS#: 1044753
Facts & features
Interior
Bedrooms & bathrooms
- Bedrooms: 3
- Bathrooms: 2
- Full bathrooms: 1
- 3/4 bathrooms: 1
Primary bedroom
- Level: Main
- Area: 157.69
- Dimensions: 13.42 x 11.75
Bedroom 2
- Level: Main
- Area: 16238.61
- Dimensions: 1233 x 13.17
Bedroom 3
- Level: Main
- Area: 152.38
- Dimensions: 11.5 x 13.25
Dining room
- Level: Main
- Area: 169.56
- Dimensions: 18 x 9.42
Family room
- Level: Main
- Area: 404.45
- Dimensions: 27.42 x 14.75
Kitchen
- Level: Main
- Area: 123.75
- Dimensions: 11.25 x 11
Living room
- Level: Main
- Area: 260
- Dimensions: 13 x 20
Heating
- Central, Forced Air
Cooling
- Refrigerated
Appliances
- Included: Built-In Electric Range, Cooktop, Dishwasher, Refrigerator
- Laundry: Washer Hookup, Dryer Hookup, ElectricDryer Hookup
Features
- Entrance Foyer, Kitchen Island, Living/Dining Room, Multiple Living Areas, Main Level Primary, Pantry, Shower Only, Skylights, Separate Shower
- Flooring: Laminate, Tile
- Windows: Double Pane Windows, Insulated Windows, Metal, Single Pane, Storm Window(s), Skylight(s)
- Has basement: No
- Number of fireplaces: 2
- Fireplace features: Wood Burning, Wood BurningStove
Interior area
- Total structure area: 1,920
- Total interior livable area: 1,920 sqft
Property
Parking
- Total spaces: 2
- Parking features: Attached, Garage, Garage Door Opener
- Attached garage spaces: 2
Accessibility
- Accessibility features: None
Features
- Levels: One
- Stories: 1
- Patio & porch: Open, Patio
- Exterior features: Private Entrance, Private Yard
- Fencing: Wall
Lot
- Size: 8,712 Square Feet
- Features: Landscaped, Trees
Details
- Additional structures: Shed(s)
- Parcel number: 102206025007231607
- Zoning description: R-1C*
Construction
Type & style
- Home type: SingleFamily
- Architectural style: Ranch
- Property subtype: Single Family Residence
Materials
- Brick Veneer, Frame, Stucco
- Roof: Pitched,Shingle
Condition
- Resale
- New construction: No
- Year built: 1964
Details
- Builder name: Brown And Rutledge
Utilities & green energy
- Sewer: Public Sewer
- Water: Public
- Utilities for property: Electricity Connected, Natural Gas Connected, Phone Available, Sewer Connected, Water Connected
Green energy
- Energy generation: None
Community & HOA
Location
- Region: Albuquerque
Financial & listing details
- Tax assessed value: $324,141
- Annual tax amount: $2,487
- Date on market: 11/14/2023
- Cumulative days on market: 2 days
- Listing terms: Cash,Conventional
- Road surface type: Paved
Price history
| Date | Event | Price |
|---|---|---|
| 12/22/2023 | Sold | -- |
Source:  SWMLS #1044753 Report a problem SWMLS #1044753 Report a problem | ||
| 11/16/2023 | Pending sale | $305,000$159/sqft |
Source: SWMLS #1044753 Report a problem | ||
| 11/14/2023 | Listed for sale | $305,000$159/sqft |
Source: SWMLS #1044753 Report a problem | ||
Public tax history
| Year | Property taxes | Tax assessment |
|---|---|---|
| 2025 | $4,480 +3.2% | $108,036 +3% |
| 2024 | $4,341 +73.7% | $104,889 +73.4% |
| 2023 | $2,499 +100.9% | $60,480 |
| 2022 | $1,244 -49.8% | $60,480 |
| 2021 | $2,476 +1.8% | $60,480 +3% |
| 2020 | $2,433 | $58,719 +3% |
| 2019 | -- | $57,010 |
| 2018 | $2,075 -8.7% | $57,010 +3% |
| 2017 | $2,273 +6.5% | $55,350 +6.1% |
| 2016 | $2,135 -95.8% | $52,172 +3% |
| 2015 | $50,653 +2428.5% | $50,653 +3% |
| 2014 | $2,003 | $49,178 +3% |
| 2013 | $2,003 | $47,746 +3% |
| 2012 | -- | $46,356 +3% |
| 2011 | -- | $45,006 +3% |
| 2010 | -- | $43,696 +3% |
| 2009 | -- | $42,423 +3% |
| 2008 | -- | $41,188 +3% |
| 2007 | -- | $39,988 +3% |
| 2006 | -- | $38,823 +3% |
| 2005 | -- | $37,693 +3% |
| 2004 | -- | $36,596 +3% |
| 2003 | -- | $35,530 +2.5% |
| 2002 | -- | $34,673 +3% |
| 2001 | -- | $33,663 +1.5% |
| 2000 | -- | $33,164 |
Find assessor info on the county website
Neighborhood: Holiday Park
Nearby homes
- $381,1003 bd2 ba1.9k sqft3216 Lucerne St NE, Albuquerque, NM 87111Off Market
- $--3 bd2 ba1.6k sqft3224 Lucerne St NE, Albuquerque, NM 87111Sold
- $424,5004 bd2 ba2.4k sqft3213 Montreal St NE, Albuquerque, NM 87111Off Market
- $350,7003 bd2 ba1.5k sqft3209 Montreal St NE, Albuquerque, NM 87111Off Market
- $494,800-- bd-- ba-- sqft9123 Moon Dust Lane Ne, Albuquerque, NM 87122Off Market
- $393,900-- bd-- ba-- sqft6936 Wrangell Lp Ne, Rio Rancho, NM 87144Off Market
- $361,2004 bd2 ba2k sqft3217 Montreal St NE, Albuquerque, NM 87111Off Market
- $426,4004 bd2 ba2.2k sqft3210 Lucerne St NE, Albuquerque, NM 87111Off Market
Nearby schools
GreatSchools rating
- 9/10John Baker Elementary SchoolGrades: K-5Distance: 0.4 mi
- 8/10Hoover Middle SchoolGrades: 6-8Distance: 0.3 mi
- 5/10Eldorado High SchoolGrades: PK-12Distance: 0.8 mi
Schools provided by the listing agent
- Elementary: John Baker
- Middle: Hoover
- High: Eldorado
Source: SWMLS. This data may not be complete. We recommend contacting the local school district to confirm school assignments for this home.
Get a cash offer in 3 minutes
Find out how much your home could sell for in as little as 3 minutes with a no-obligation cash offer.
Estimated market value
$374,000
Get a cash offer in 3 minutes
Find out how much your home could sell for in as little as 3 minutes with a no-obligation cash offer.
Estimated market value
$374,000
- New Mexico
- Bernalillo County
- Albuquerque
- 87111
- Holiday Park
- 3220 Lucerne St NE
