Skip main navigation
Off market
  • $316,400

    3220 Magnolia Meadows Dr, Plant City, FL 33567

    3beds
    1,634sqft
    Single Family Residence
    Built in 2016
    6,599 Square Feet Lot
    $316,400 Zestimate®
    $194/sqft
    $2,114 Estimated rent

    Home value

    $316,400

    $301,000 - $332,000

    $2,114/mo

    Zestimate® history
    Loading
    Loading...

    Owner options

    List your home for rent

    $2,114/mo

    Rent Zestimate®

    Find your next renter with Zillow Rental Manager. Plus, with online applications, you can quickly screen prospective tenants – for free.

    Learn more

    $2,114/mo

    Rent Zestimate®

    Refinance and save

    $2,235/mo

    Est. payment

    Refinancing to a lower rate could help reduce your monthly payments and save thousands over the life of the loan.

    See today's rates

    $2,235/mo

    Est. payment

    Explore your selling options

    Work with a Zillow partner agent

    Leverage their expertise and Zillow's premium Showcase listings to get your home seen by more buyers.

    Get started

    List with your own agent

    Get your home in front of millions of buyers by listing it on Zillow.

    Learn how to do it

    Sell it yourself

    Take full control of how buyers see your home on Zillow by listing For Sale by Owner (FSBO).

    List your home

    What's special

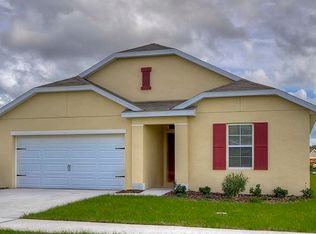
    NEW IN 2020: SAMSUNG KITCHEN APPLIANCES, A/C WITH HOSPITAL GRADE UV LIGHTING, NEST THERMOSTAT AND DOORBELL WITH FOUR CAMERAS AND UPDATED LIGHTING THROUGHOUT. Fantastic curb appeal for this 3 Bed, 2 Bath home with immaculate landscaping. When you walk into the foyer, you will notice the spacious secondary bedrooms are split and in addition to their closets, they each have an extra-large closet outside the rooms. They also have a conveniently located full bath with tasteful and neutral finishes. Next is the open floorplan of the light and bright kitchen, dining, and family room area. The kitchen has beautiful appliances, subway tile backsplash, espresso cabinetry, walk-in pantry and large island with breakfast bar all overlooking the main living area. In addition to all the windows there are also sliders to the extended lanai with views of the large, fenced backyard for privacy. Head into the master suite that features a walk-in closet and bath with double sinks and walk in shower. Even the laundry room has been given the same care and tasteful updates as the rest of the home with lots of storage. Everything done in the home was with purpose and planning, from the amazing fan and light fixtures, to the colors and finishes. Thank you for taking the time to see this home in person.

    This property is not currently displayed as for sale or rent on Zillow. This may be different from what's on other websites or public sources.
    Originating MLS: Tampa

    Facts & features

    Interior

    Bedrooms & bathrooms
    • Bedrooms: 3
    • Bathrooms: 2
    • Full bathrooms: 2
    Heating
    • Forced air, Electric
    Cooling
    • Central
    Appliances
    • Included: Dishwasher, Garbage disposal, Microwave, Range / Oven, Refrigerator
    • Laundry: Inside, Laundry Room
    Features
    • Ceiling Fans(s), Open Floorplan, Split Bedroom, Walk-In Closet(s), Kitchen/Family Room Combo
    • Flooring: Tile, Carpet
    Interior area
    • Total interior livable area: 1,634 sqft

    Property

    Parking
    • Total spaces: 2
    • Parking features: Garage - Attached
    Features
    • Levels: One
    • Patio & porch: Screened, Rear Porch
    • Exterior features: Stucco
    Lot
    • Size: 6,599 Square Feet
    • Dimensions: 60x110
    • Features: In County, Sidewalk, Street Paved
    Details
    • Parcel number: 2129139EZE00000000150P
    • Zoning: PD

    Construction

    Type & style
    • Home type: SingleFamily
    • Architectural style: Contemporary
    • Property subtype: Single Family Residence
    Materials
    • masonry
    • Roof: Composition
    Condition
    • Year built: 2016

    Utilities & green energy

    • Sewer: Public Sewer
    • Water: Public
    • Utilities for property: Electricity Connected

    Community & HOA

    Community
    • Subdivision: MAGNOLIA GREEN PH 2
    HOA
    • Has HOA: Yes
    • Amenities included: Playground, Park, Pool, Fence Restrictions
    • Services included: Community Pool
    • HOA fee: $41 monthly
    Location
    • Region: Plant City

    Financial & listing details

    • Price per square foot: $194/sqft
    • Tax assessed value: $268,143
    • Annual tax amount: $4,140
    • Ownership: Fee Simple

    Price history

    DateEventPrice
    12/2/2020Sold$240,000+2.1%$147/sqft
    Source: Public Record Report a problem
    10/19/2020Pending sale$235,000$144/sqft
    Source: KELLER WILLIAMS REALTY #T3270966 Report a problem
    10/16/2020Listed for sale$235,000+21.8%$144/sqft
    Source: KELLER WILLIAMS REALTY #T3270966 Report a problem
    3/1/2018Sold$193,000-3.5%$118/sqft
    Source: Public Record Report a problem
    1/18/2018Listed for sale$200,000+11.9%$122/sqft
    Source: CHARLES RUTENBERG REALTY INC #T2923381 Report a problem
    6/8/2016Sold$178,700$109/sqft
    Source: Public Record Report a problem
    5/31/2016Price change$178,700-0.7%$109/sqft
    Source: D R HORTON REALTY #T2794055 Report a problem
    5/8/2016Pending sale$179,990$110/sqft
    Source: D R HORTON REALTY #T2794055 Report a problem
    4/15/2016Price change$179,990-0.6%$110/sqft
    Source: D R HORTON REALTY #T2794055 Report a problem
    4/8/2016Price change$180,990-1.1%$111/sqft
    Source: D R HORTON REALTY #T2794055 Report a problem
    4/1/2016Price change$182,990-1.6%$112/sqft
    Source: D R HORTON REALTY #T2794055 Report a problem
    3/25/2016Price change$185,990+0.5%$114/sqft
    Source: D R HORTON REALTY #T2794055 Report a problem
    3/4/2016Price change$184,990+1.1%$113/sqft
    Source: D R HORTON REALTY #T2794055 Report a problem
    2/19/2016Price change$182,990+0.5%$112/sqft
    Source: D R HORTON REALTY #T2794055 Report a problem
    1/18/2016Price change$181,990+0.6%$111/sqft
    Source: D R HORTON REALTY #T2794055 Report a problem
    12/24/2015Listed for sale$180,990$111/sqft
    Source: D R HORTON REALTY #T2794055 Report a problem

    Public tax history

    YearProperty taxesTax assessment
    2025$4,140 -9.6%$268,143 +3.3%
    2024$4,581 +6.5%$259,541 +10%
    2023$4,301 +6.6%$235,946 +10%
    2022$4,034 +13.9%$214,496 +10%
    2021$3,541 +0.7%$194,996 +2.3%
    2020$3,517 +11.8%$190,570 +11.9%
    2019$3,147 $170,308 +10.7%
    2018$3,147 +49.1%$153,794 -1.6%
    2017$2,111 -3.4%$156,287 +451.7%
    2016$2,185 +136.7%$28,330 +6.2%
    2015$923 +976.6%$26,664 +553%
    2014$86 $4,083 +10%
    2013$86 +18.7%$3,712
    2012$72 -0.2%$3,712
    2011$72 +1.6%$3,712 +1%
    2010$71 -36.6%$3,675 -36.2%
    2009$112 -31.7%$5,760 -33.3%
    2008$165 $8,640
    Find assessor info on the county website

    Neighborhood: 33567

    Nearby schools

    GreatSchools rating
    Schools provided by the listing agent
    • Elementary: Robinson Elementary School-HB
    • Middle: Turkey Creek-HB
    • High: Durant-HB

    Source: The MLS. This data may not be complete. We recommend contacting the local school district to confirm school assignments for this home.

    Get a cash offer in 3 minutes
    Find out how much your home could sell for in as little as 3 minutes with a no-obligation cash offer.
    Estimated market value
    $316,400
    Get a cash offer in 3 minutes
    Find out how much your home could sell for in as little as 3 minutes with a no-obligation cash offer.
    Estimated market value
    $316,400