**Offer Deadline - Monday, June 16th by 1pm** Welcome to this incredible single-story home that backs to a serene greenbelt and walking path! PRIME Bedford location offers quick access to DFW Airport, Glade Parks & is just a short stroll from Harris Ryals Park! Step inside to a spacious living room featuring vaulted beamed ceilings, a stone fireplace, and warm LVP flooring that flows throughout the main living areas. The open floor plan connects to a sunlit dining space and a bright, updated kitchen complete with stainless steel appliances, crisp white cabinetry and a picture window that looks out to the backyard. The private primary suite offers a relaxing escape with modern barn doors, a custom walk-in shower with pebble flooring and a bench seat, and plenty of storage. Enjoy the Texas seasons year-round under the expansive covered patio with wood-beamed ceilings and string lights—perfect for dining al fresco. The backyard is a dream with stone walkways, garden beds, mature shade trees making the perfect space to relax or entertain. Don't miss the opportunity to own this inviting home in a peaceful and picturesque setting!
Sold
Price Unknown
3220 Meadow Wood Ln, Bedford, TX 76021
3beds
1,530sqft
Single Family Residence
Built in 1980
9,931 Square Feet Lot
$362,100 Zestimate®
$--/sqft
$2,408 Estimated rent
Home value
$362,100
$333,000 - $391,000
$2,408/mo
Zestimate® history
Owner options
List your home for rent
$2,408/mo
Rent Zestimate®
Find your next renter with Zillow Rental Manager. Plus, with online applications, you can quickly screen prospective tenants – for free.
$2,408/mo
Rent Zestimate®
Refinance and save
Refinancing to a lower rate could help reduce your monthly payments and save thousands over the life of the loan.
Explore your selling options
Work with a Zillow partner agent
Leverage their expertise and Zillow's premium Showcase listings to get your home seen by more buyers.
Get startedList with your own agent
Get your home in front of millions of buyers by listing it on Zillow.
Learn how to do itSell it yourself
Take full control of how buyers see your home on Zillow by listing For Sale by Owner (FSBO).
List your homeWhat's special
Stone fireplaceOpen floor planStainless steel appliancesLvp flooringGarden bedsWood-beamed ceilingsVaulted beamed ceilings
Zillow last checked:
Listing updated:
Listed by:
Laurie Wall 0254910 817-427-1200,
The Wall Team Realty Assoc 817-427-1200,
Dillon Mcdonald 0593789 817-727-3314,
The Wall Team Realty Assoc
Bought with:
Loren Hall
Compass RE Texas, LLC.
Source: NTREIS,MLS#: 20961968
Facts & features
Interior
Bedrooms & bathrooms
- Bedrooms: 3
- Bathrooms: 2
- Full bathrooms: 2
Primary bedroom
- Features: Ceiling Fan(s), En Suite Bathroom, Separate Shower, Walk-In Closet(s)
- Level: First
- Dimensions: 15 x 13
Bedroom
- Features: Ceiling Fan(s), Split Bedrooms, Walk-In Closet(s)
- Level: First
- Dimensions: 10 x 11
Bedroom
- Features: Ceiling Fan(s), Split Bedrooms, Walk-In Closet(s)
- Level: First
- Dimensions: 14 x 11
Primary bathroom
- Features: En Suite Bathroom, Solid Surface Counters, Separate Shower
- Level: First
- Dimensions: 10 x 5
Dining room
- Level: First
- Dimensions: 7 x 12
Other
- Features: Garden Tub/Roman Tub, Solid Surface Counters
- Level: First
- Dimensions: 5 x 10
Kitchen
- Features: Breakfast Bar, Built-in Features, Eat-in Kitchen, Granite Counters, Stone Counters
- Level: First
- Dimensions: 10 x 10
Living room
- Features: Ceiling Fan(s), Fireplace
- Level: First
- Dimensions: 21 x 22
Utility room
- Features: Built-in Features
- Level: First
- Dimensions: 5 x 9
Heating
- Central, Electric, Fireplace(s)
Cooling
- Central Air, Ceiling Fan(s), Electric
Appliances
- Included: Dishwasher, Electric Oven, Electric Range, Electric Water Heater, Disposal, Microwave
- Laundry: Washer Hookup, Electric Dryer Hookup
Features
- Eat-in Kitchen, High Speed Internet, Cable TV, Walk-In Closet(s)
- Flooring: Carpet, Luxury Vinyl Plank
- Windows: Bay Window(s), Shutters, Window Coverings
- Has basement: No
- Number of fireplaces: 1
- Fireplace features: Living Room, Raised Hearth, Stone, Wood Burning
Interior area
- Total interior livable area: 1,530 sqft
Property
Parking
- Total spaces: 2
- Parking features: Door-Multi, Driveway, Enclosed, Garage Faces Front, Garage, Garage Door Opener, On Street
- Attached garage spaces: 2
- Has uncovered spaces: Yes
Features
- Levels: One
- Stories: 1
- Patio & porch: Patio, Covered
- Exterior features: Private Yard, Rain Gutters
- Pool features: None
- Fencing: Back Yard,Wood
Lot
- Size: 9,931 Square Feet
- Features: Back Yard, Backs to Greenbelt/Park, Greenbelt, Interior Lot, Lawn, Many Trees, Sprinkler System
- Residential vegetation: Grassed
Details
- Parcel number: 01752901
Construction
Type & style
- Home type: SingleFamily
- Architectural style: Traditional,Detached
- Property subtype: Single Family Residence
Materials
- Brick, Rock, Stone
- Foundation: Slab
- Roof: Composition,Shingle
Condition
- Year built: 1980
Utilities & green energy
- Sewer: Public Sewer
- Water: Public
- Utilities for property: Sewer Available, Water Available, Cable Available
Community & HOA
Community
- Features: Trails/Paths
- Security: Security System Owned, Fire Alarm, Smoke Detector(s)
- Subdivision: Meadow Wood Add
HOA
- Has HOA: No
Location
- Region: Bedford
Financial & listing details
- Tax assessed value: $300,646
- Annual tax amount: $5,853
- Date on market: 6/12/2025
- Cumulative days on market: 4 days
- Listing terms: Cash,Conventional,FHA,VA Loan
- Exclusions: Refrigerators, washer and dryer, raised garden potted plants outside, swing set and playground outside
Price history
| Date | Event | Price |
|---|---|---|
| 7/14/2025 | Sold | -- |
Source: NTREIS #20961968 Report a problem | ||
| 6/24/2025 | Pending sale | $365,000$239/sqft |
Source: NTREIS #20961968 Report a problem | ||
| 6/17/2025 | Contingent | $365,000$239/sqft |
Source: NTREIS #20961968 Report a problem | ||
| 6/12/2025 | Listed for sale | $365,000+46%$239/sqft |
Source: NTREIS #20961968 Report a problem | ||
| 1/30/2019 | Sold | -- |
Source: Agent Provided Report a problem | ||
| 1/4/2019 | Pending sale | $250,000$163/sqft |
Source: Keller Williams Realty Arlington #13974322 Report a problem | ||
| 11/29/2018 | Listed for sale | $250,000+66.8%$163/sqft |
Source: Keller Williams Arlington #13974322 Report a problem | ||
| 8/23/2011 | Listing removed | $149,900$98/sqft |
Source: Ebby Halliday Realtors #11628932 Report a problem | ||
| 7/17/2011 | Listed for sale | $149,900$98/sqft |
Source: Active Website #11628932 Report a problem | ||
Public tax history
| Year | Property taxes | Tax assessment |
|---|---|---|
| 2025 | $4,360 -5.4% | $300,646 |
| 2024 | $4,608 +8.2% | $300,646 -4.7% |
| 2023 | $4,257 -15.3% | $315,516 +24.7% |
| 2022 | $5,027 -4.8% | $253,021 +2.5% |
| 2021 | $5,283 +8% | $246,926 +10.8% |
| 2020 | $4,892 -1.8% | $222,914 -3.5% |
| 2019 | $4,983 +8.6% | $231,022 +13% |
| 2018 | $4,587 +12.8% | $204,527 +4.2% |
| 2017 | $4,068 +10.1% | $196,207 +16.1% |
| 2016 | $3,694 +3.8% | $169,031 +7.9% |
| 2015 | $3,560 | $156,681 +2.6% |
| 2014 | $3,560 | $152,700 +7% |
| 2013 | -- | $142,700 +0.6% |
| 2012 | -- | $141,900 +1.6% |
| 2011 | -- | $139,600 -0.3% |
| 2010 | -- | $140,000 +0.1% |
| 2009 | -- | $139,800 +2.4% |
| 2008 | -- | $136,500 +3.1% |
| 2007 | -- | $132,400 |
| 2006 | -- | $132,400 +6.6% |
| 2005 | -- | $124,200 |
| 2004 | -- | $124,200 |
| 2003 | -- | $124,200 +3.2% |
| 2002 | -- | $120,300 +18.4% |
| 2001 | -- | $101,600 +12.1% |
| 2000 | -- | $90,600 |
Find assessor info on the county website
Neighborhood: Meadow Wood
Nearby homes
- $344,5003 bd2 ba1.3k sqft3216 Meadow Wood Ln, Bedford, TX 76021Off Market
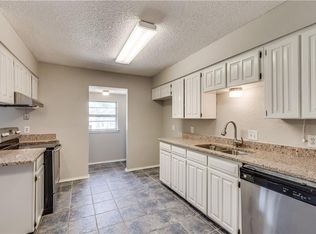
- $329,9003 bd2 ba1.4k sqft3224 Meadow Wood Ln, Bedford, TX 76021Off Market
- $312,0003 bd2 ba1.3k sqft3212 Meadow Wood Ln, Bedford, TX 76021Off Market
- $341,3003 bd2 ba1.4k sqft3300 Meadow Wood Ln, Bedford, TX 76021Off Market
- $365,0003 bd2 ba1.4k sqft3217 Meadow Wood Ln, Bedford, TX 76021For Sale
- $324,8003 bd2 ba1.3k sqft3213 Meadow Wood Ln, Bedford, TX 76021Off Market
- $327,5003 bd2 ba1.3k sqft3208 Meadow Wood Ln, Bedford, TX 76021Off Market
- $327,7003 bd2 ba1.4k sqft3304 Meadow Wood Ln, Bedford, TX 76021Off Market
Nearby schools
GreatSchools rating
- 8/10Meadow Creek Elementary SchoolGrades: PK-6Distance: 0.4 mi
- 9/10Harwood Junior High SchoolGrades: 7-9Distance: 0.5 mi
- 6/10Trinity High SchoolGrades: 10-12Distance: 2 mi
Schools provided by the listing agent
- Elementary: Meadowcrk
- High: Trinity
- District: Hurst-Euless-Bedford ISD
Source: NTREIS. This data may not be complete. We recommend contacting the local school district to confirm school assignments for this home.
Get a cash offer in 3 minutes
Find out how much your home could sell for in as little as 3 minutes with a no-obligation cash offer.
Estimated market value
$362,100
Get a cash offer in 3 minutes
Find out how much your home could sell for in as little as 3 minutes with a no-obligation cash offer.
Estimated market value
$362,100
- Texas
- Tarrant County
- Bedford
- 76021
- Meadow Wood
- 3220 Meadow Wood Ln
Nearby cities
Nearby neighborhoods
Nearby zip codes
Other Bedford Topics
