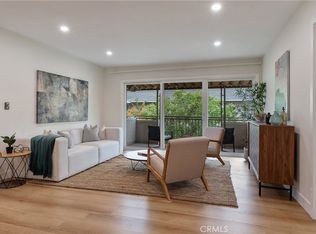
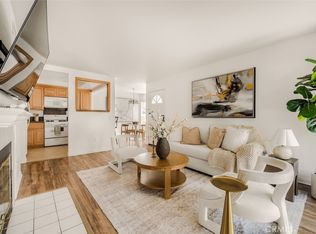
Tucked away in a quiet rear location within the community, this charming upper-level condo offers the perfect blend of privacy, comfort, and convenience. With only one shared wall and an abundance of natural light, the home feels bright, open, and inviting from the moment you step inside. Enjoy peaceful mornings and relaxing evenings on your private balcony overlooking the community.
Just steps from the pool, this ideally situated unit provides easy access to community amenities while maintaining a tranquil setting. Additional highlights include a detached garage, community laundry facilities, and a highly desirable Torrance location near shopping, restaurants, parks, top-rated schools, and some of the South Bay's best beaches.
Don't miss this opportunity to own a light-filled retreat in one of Torrance's most sought-after neighborhoods.
For sale
Listed by: Redfin Corporation • Tom Royds • Contact: 310-738-1125
Price cut: $29K (6/29)
$649,000
3220 Merrill Dr APT 18, Torrance, CA 90503
2beds
1,236sqft
Condominium
Built in 1964
-- sqft lot
$642,000 Zestimate®
$525/sqft
$573/mo HOA
What's special
Light-filled retreatAbundance of natural lightBright open and invitingDetached garageOnly one shared wall
- 49 days |
- 644 |
- 21 |
Zillow last checked:
Listing updated:
Listed by:
Tom Royds DRE #00949407 310-738-1125,
Redfin Corporation,
Joseph Royds DRE #01934538 310-347-5883,
Redfin Corporation
Source: CRMLS,MLS#: SB26118964 Originating MLS: California Regional MLS
Originating MLS: California Regional MLSFacts & features
Interior
Bedrooms & bathrooms
- Bedrooms: 2
- Bathrooms: 2
- Full bathrooms: 1
- 3/4 bathrooms: 1
- Main level bathrooms: 2
- Main level bedrooms: 2
Rooms
- Room types: Den, Entry/Foyer, Kitchen, Living Room
Bathroom
- Features: Bathroom Exhaust Fan, Bathtub, Quartz Counters, Remodeled, Separate Shower, Tub Shower, Vanity
Other
- Features: Dressing Area
Kitchen
- Features: Kitchen Island, Quartz Counters, Remodeled, Self-closing Cabinet Doors, Self-closing Drawers, Updated Kitchen
Heating
- Electric, Radiant
Cooling
- None
Appliances
- Included: Dishwasher, Electric Range, Electric Water Heater, Freezer, Disposal, Microwave, Refrigerator
- Laundry: Common Area
Features
- Balcony, Ceiling Fan(s), Crown Molding, Open Floorplan, Quartz Counters, Storage, Dressing Area
- Flooring: Wood
- Has fireplace: No
- Fireplace features: None
- Common walls with other units/homes: 2+ Common Walls,No One Above
Interior area
- Total interior livable area: 1,236 sqft
Property
Parking
- Total spaces: 1
- Parking features: Assigned, Garage, Garage Door Opener
- Garage spaces: 1
Features
- Levels: One
- Stories: 1
- Entry location: 1
- Pool features: Community, Fenced, Association
- Spa features: None
- Has view: Yes
- View description: Courtyard, Park/Greenbelt
Lot
- Size: 3.65 Acres
Details
- Parcel number: 7359024059
- Special conditions: Standard
Construction
Type & style
- Home type: Condo
- Property subtype: Condominium
- Attached to another structure: Yes
Condition
- New construction: No
- Year built: 1964
Utilities & green energy
- Sewer: Public Sewer
- Water: Public
Community & HOA
Community
- Features: Curbs, Gutter(s), Storm Drain(s), Street Lights, Sidewalks, Pool
HOA
- Has HOA: Yes
- Amenities included: Maintenance Grounds, Picnic Area, Pool, Pet Restrictions, Pets Allowed, Recreation Room, Storage, Trash, Cable TV, Water
- HOA fee: $573 monthly
- HOA name: West Del Amo Pacific Condo Association
- HOA phone: 310-802-4808
Location
- Region: Torrance
Financial & listing details
- Price per square foot: $525/sqft
- Tax assessed value: $576,393
- Annual tax amount: $6,696
- Date on market: 6/3/2026
- Cumulative days on market: 49 days
- Listing terms: Cash,Conventional,Submit
Estimated market value
$642,000
$610,000 - $674,000
$3,710/mo
Price history
| Date | Event | Price |
|---|---|---|
| 6/29/2026 | Price change | $649,000-4.3%$525/sqft |
Source:  CRMLS #SB26118964 Report a problem CRMLS #SB26118964 Report a problem | ||
| 6/3/2026 | Listed for sale | $678,000+27.3%$549/sqft |
Source: CRMLS #SB26118964 Report a problem | ||
| 1/6/2021 | Sold | $532,500-1.3%$431/sqft |
Source:  CRMLS #PW20215470 Report a problem CRMLS #PW20215470 Report a problem | ||
| 11/27/2020 | Pending sale | $539,699$437/sqft |
Source: Coldwell Banker Coastal Alliance #PW20215470 Report a problem | ||
| 11/13/2020 | Price change | $539,6990%$437/sqft |
Source: Coldwell Banker Coastal Alliance #PW20215470 Report a problem | ||
| 11/5/2020 | Price change | $539,7880%$437/sqft |
Source: Coldwell Banker Coastal Alliance #PW20215470 Report a problem | ||
| 10/13/2020 | Listed for sale | $539,888+54.3%$437/sqft |
Source: Coldwell Banker Coastal Alliance #PW20215470 Report a problem | ||
| 7/9/2014 | Sold | $350,000-3.7%$283/sqft |
Source: Public Record Report a problem | ||
| 6/3/2014 | Pending sale | $363,500$294/sqft |
Source: D.REAMS AND COMPANY #SB14041263 Report a problem | ||
| 4/18/2014 | Price change | $363,500-5.1%$294/sqft |
Source: D.REAMS AND COMPANY #SB14041263 Report a problem | ||
| 2/28/2014 | Listed for sale | $382,900+206.3%$310/sqft |
Source: D.REAMS AND COMPANY #SB14041263 Report a problem | ||
| 6/20/1997 | Sold | $125,000$101/sqft |
Source: Public Record Report a problem | ||
Public tax history
| Year | Property taxes | Tax assessment |
|---|---|---|
| 2025 | $6,696 +1.7% | $576,393 +2% |
| 2024 | $6,584 +1.9% | $565,092 +2% |
| 2023 | $6,464 +1.3% | $554,012 +2% |
| 2022 | $6,378 +3.3% | $543,150 +39.8% |
| 2021 | $6,175 +37.1% | $388,606 +1% |
| 2020 | $4,503 | $384,623 +2% |
| 2019 | $4,503 +4.6% | $377,083 +2% |
| 2018 | $4,303 | $369,690 +2% |
| 2017 | $4,303 +2.2% | $362,442 +2% |
| 2016 | $4,212 +2.6% | $355,336 +1.5% |
| 2015 | $4,106 +107.7% | $350,000 +110.8% |
| 2014 | $1,977 | $166,061 +2.5% |
| 2012 | -- | $162,072 +2% |
| 2011 | -- | $158,895 +0.8% |
| 2010 | -- | $157,709 -0.2% |
| 2009 | -- | $158,085 +2% |
| 2008 | -- | $154,986 +2% |
| 2007 | -- | $151,948 +2% |
| 2006 | -- | $148,970 |
| 2005 | -- | $148,970 +4% |
| 2004 | -- | $143,187 +1.9% |
| 2003 | -- | $140,563 +2% |
| 2002 | -- | $137,808 +4% |
| 2000 | -- | $132,458 |
Find assessor info on the county website
Monthly payment
Est. payment
Payment breakdown
Explore the cost of this home by adjusting the details. Changes won't be saved.Climate risks
Neighborhood: Merit-Carson
Nearby schools
GreatSchools rating
- 8/10Hickory Elementary SchoolGrades: K-5Distance: 0.9 mi
- 8/10Madrona Middle SchoolGrades: 6-8Distance: 0.3 mi
- 9/10Torrance High SchoolGrades: 9-12Distance: 1.3 mi
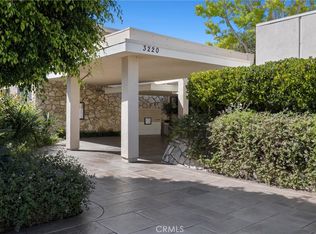
- $515,0001 bd1 ba861 sqft3220 Merrill Dr APT 34, Torrance, CA 90503Sold
- $475,0001 bd1 ba680 sqft3220 Merrill Dr APT 43, Torrance, CA 90503Sold
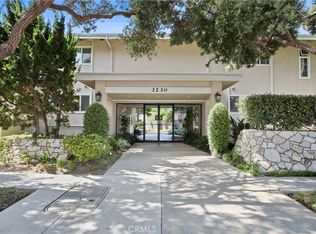
- $635,0002 bd2 ba1.2k sqft3230 Merrill Dr APT 50, Torrance, CA 90503Sold

- $750,0002 bd2 ba1.4k sqft3230 Merrill Dr APT 79, Torrance, CA 90503Sold
- $333,3001 bd1 ba682 sqft3220 Merrill Dr APT 1, Torrance, CA 90503Off Market
- $337,0001 bd1 ba680 sqft3220 Merrill Dr APT 2, Torrance, CA 90503Off Market
- $516,5002 bd2 ba1.2k sqft3220 Merrill Dr APT 3, Torrance, CA 90503Off Market
- $651,4003 bd2 ba1.2k sqft3220 Merrill Dr APT 4, Torrance, CA 90503Off Market
A local agent can set up tours, give advice and negotiate with sellers.
Similar homes
- $568,0001 bd2 ba870 sqft2559 Plaza Del Amo Unit 209, Torrance, CA 90503For Sale
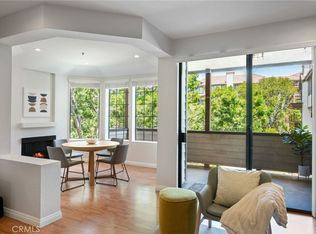 MLS ID #PV26120658, DeDe Hsu, Estate Properties. CRMLS
 - $545,0003 bd2 ba1k sqft23310 Marigold Ave Unit U-103, Torrance, CA 90502For Sale
 MLS ID #PW26124170, Speedy Watson, First Team Real Estate. CRMLS
 - $629,0003 bd2 ba1.1k sqft1326 W Park Western Dr Unit 202, San Pedro, CA 90732For Sale
 MLS ID #PW26130883, Roberto Merino, So Cal Realty. CRMLS
 - $585,0002 bd2 ba1.1k sqft1426 Brett Pl Unit 5, San Pedro, CA 90732For Sale
 MLS ID #PW26147833, Brianna Franco, eXp Realty of Southern Ca, Inc. CRMLS
 - $849,0003 bd3 ba1.5k sqft2595 Plaza Del Amo Unit 424, Torrance, CA 90503For SaleMLS ID #PW26107023, Rhonda Cudeback, Keller Williams Pacific Estate. CRMLS
- $499,0002 bd2 ba1k sqft25930 Narbonne Ave Unit 137, Lomita, CA 90717For SaleMLS ID #PW26142220, Tamara Nimeh, Circa Properties, Inc.. CRMLS
- $588,0003 bd3 ba1k sqft26119 Frampton Ave APT F, Harbor City, CA 90710For SaleMLS ID #SB26144218, Joseph Royds, Redfin Corporation. CRMLS
- $499,0002 bd2 ba994 sqft24150 Western Ave Unit F, Harbor City, CA 90710For SaleMLS ID #PV26018873, Steve Smith, Compass. CRMLS
- $649,0002 bd2 ba1.3k sqft1214 S Alma St APT 1, San Pedro, CA 90731For SaleMLS ID #SB26150545, Ty Ward, eXp Realty of California Inc. CRMLS
- $698,0003 bd3 ba1.4k sqft1801 263rd St APT 110, Lomita, CA 90717For SaleMLS ID #SB26136647, Ken Conant, Estate Properties. CRMLS
- $625,0002 bd2 ba1.1k sqft4146 E Mendez St Unit 126, Long Beach, CA 90815For SaleMLS ID #TR26125112, Tuhang Liang, IRN Realty. CRMLS
- $599,0002 bd2 ba1.1k sqft7890 E Spring St Unit 23H, Long Beach, CA 90815For SaleMLS ID #PW26126741, Nicole Byers, Keller Williams Coastal Prop.. CRMLS
- $640,0002 bd2 ba1.2k sqft6150 Buckingham Pkwy Unit 110, Culver City, CA 90230For SaleMLS ID #CV26137283, Brigitte Hollywood Razzeto Guerra, Rodeo Realty, Inc.. CRMLS
- $599,0002 bd2 ba885 sqft4903 Indian Wood Rd Unit 110, Culver City, CA 90230For SaleMLS ID #PW26115381, Randall Hill, First Team Real Estate. CRMLS
- $575,0002 bd2 ba1.1k sqft2501 Temple Ave Unit 104, Signal Hill, CA 90755For SaleMLS ID #PW26134811, Matthew Froehlich, Right Move Real Estate. CRMLS
- $605,0002 bd2 ba1k sqft5950 Canterbury Dr APT C308, Culver City, CA 90230For SaleMLS ID #WS26040941, JENNIFER LEE, RE/MAX 2000 REALTY. CRMLS
- $585,0002 bd2 ba1k sqft8650 Gulana Ave Unit C1056, Playa Del Rey, CA 90293For SaleMLS ID #SB26016265, Farshad Tehrani, Imperial Real Estate. CRMLS
- $559,9992 bd2 ba952 sqft3860 Amberly Dr Unit F, Inglewood, CA 90305For SaleMLS ID #CV26148467, Autumn Weaver, RE/MAX MASTERS REALTY. CRMLS
- $475,0002 bd2 ba961 sqft1310 W Park Western Dr Unit 160, San Pedro, CA 90732For SaleMLS ID #GD26127898, Mario Marquez, JohnHart Corp. CRMLS
- $460,0002 bd3 ba1.1k sqft320 S Miraleste Dr Unit 163, San Pedro, CA 90732For SaleMLS ID #PW26118206, Gilbert Suniga, First Team Real Estate. CRMLS
Local buyer's agents are ready to help
