Skip main navigation
Closed
  • $551,900

    3220 N Heritage Ln Bldg 6-1, Arlington Heights, IL 60004

    3beds
    1,950sqft
    Townhouse, Single Family Residence
    Built in 2021
    1,056 Square Feet Lot
    $596,000 Zestimate®
    $283/sqft
    $3,525 Estimated rent

    Home value

    $596,000

    $530,000 - $668,000

    $3,525/mo

    Zestimate® history
    Loading
    Loading...

    Owner options

    List your home for rent

    $3,525/mo

    Rent Zestimate®

    Find your next renter with Zillow Rental Manager. Plus, with online applications, you can quickly screen prospective tenants – for free.

    Learn more

    $3,525/mo

    Rent Zestimate®

    Refinance and save

    $4,241/mo

    Est. payment

    Refinancing to a lower rate could help reduce your monthly payments and save thousands over the life of the loan.

    See today's rates

    $4,241/mo

    Est. payment

    Explore your selling options

    Work with a Zillow partner agent

    Leverage their expertise and Zillow's premium Showcase listings to get your home seen by more buyers.

    Get started

    List with your own agent

    Get your home in front of millions of buyers by listing it on Zillow.

    Learn how to do it

    Sell it yourself

    Take full control of how buyers see your home on Zillow by listing For Sale by Owner (FSBO).

    List your home

    What's special

    Cozy gas fireplaceHigh-end modern designGenerous bedroomsLarge full hall bathEnormous islandRecessed lightingStunning quartz countertops
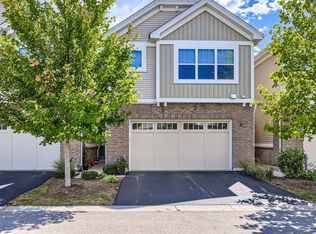
    Multiple Offers Received. Calling for highest and best by Sunday, 3/30 at 12:00 pm. Spring into luxury living! This gorgeous 2-story corner-unit townhome with 3 bedrooms and 2 1/2 baths has it all. As you step through the foyer, you will be awed by the open floor plan flooded with natural light and the sophisticated high-end modern design. The main floor highlights stunning LVP floors and recessed lighting throughout. The Chef's kitchen is the heart of the home and boasts an abundance of 42" white cabinets, stunning quartz countertops, and an enormous island great food prep, dining, and serving. The kitchen opens to the large great room featuring a cozy gas fireplace, lots of windows and a spacious dining area with sliding door access into your own backyard paradise. This private outdoor living space includes a 10x15 patio ready for you to enjoy your morning coffee, evening star gazing, or barbequing. This home is ideal for entertaining your family and friends. The 2nd floor includes the well-appointed sun-lit primary suite adorned with a soaring cathedral ceiling and a large walk-in closet with a custom closet system to maximize the space. The elegant ensuite bath provides a spa-like experience with a double vanity, large glass shower, and private water closet. The 2nd floor is covered in plush carpet throughout and includes 2 additional generous bedrooms (one has a walk-in closet), a large full hall bath with tub/shower, and a separate workspace area with a desk, lower and upper cabinets for studying and working remotely. Enjoy the added convenience of the 2nd floor large laundry room. The deep pour full unfinished basement with roughed-in plumbing is ready for your design ideas to expand your living space. 2 car attached garage. For your safety the home has a builder-installed radon system and a home sprinkler system throughout. This move-in ready immaculate home is waiting for you to make it your own!

    Zillow last checked:

    Listing updated:

    Listed by:

    Karen Wehrli 847-910-1763,

    Baird & Warner

    Bought with:

    Evan Napolitano

    @properties Christie's International Real Estate

    Source: MRED as distributed by MLS GRID,MLS#: 12307657MLS Logo

    Facts & features

    Interior

    Bedrooms & bathrooms
    • Bedrooms: 3
    • Bathrooms: 3
    • Full bathrooms: 2
    • 1/2 bathrooms: 1
    Rooms
    • Room types: Other Room
    Primary bedroom
    • Features: Flooring (Carpet), Window Treatments (Blinds), Bathroom (Full, Shower Only)
    • Level: Second
    • Area: 273 Square Feet
    • Dimensions: 21X13
    Bedroom 2
    • Features: Flooring (Carpet), Window Treatments (Blinds)
    • Level: Second
    • Area: 165 Square Feet
    • Dimensions: 15X11
    Bedroom 3
    • Features: Flooring (Carpet), Window Treatments (Blinds)
    • Level: Second
    • Area: 165 Square Feet
    • Dimensions: 15X11
    Dining room
    • Features: Flooring (Hardwood), Window Treatments (Blinds)
    • Level: Main
    • Area: 144 Square Feet
    • Dimensions: 12X12
    Family room
    • Features: Flooring (Hardwood), Window Treatments (Blinds)
    • Level: Main
    • Area: 180 Square Feet
    • Dimensions: 15X12
    Kitchen
    • Features: Kitchen (Eating Area-Breakfast Bar, Eating Area-Table Space, Island), Flooring (Hardwood), Window Treatments (Blinds)
    • Level: Main
    • Area: 176 Square Feet
    • Dimensions: 16X11
    Laundry
    • Features: Flooring (Ceramic Tile)
    • Level: Second
    • Area: 48 Square Feet
    • Dimensions: 8X6
    Other
    • Level: Basement
    • Area: 650 Square Feet
    • Dimensions: 26X25
    Heating
    • Natural Gas, Forced Air
    Cooling
    • Central Air
    Appliances
    • Included: Range, Microwave, Dishwasher, Refrigerator, Washer, Dryer, Disposal, Stainless Steel Appliance(s), ENERGY STAR Qualified Appliances
    • Laundry: Washer Hookup, Upper Level, Gas Dryer Hookup, In Unit
    Features
    • Cathedral Ceiling(s), Storage, Walk-In Closet(s)
    • Flooring: Hardwood
    • Basement: Unfinished,Crawl Space,Bath/Stubbed,Full
    • Number of fireplaces: 1
    • Fireplace features: Electric, Gas Log, Gas Starter, Family Room
    Interior area
    • Total structure area: 0
    • Total interior livable area: 1,950 sqft

    Property

    Parking
    • Total spaces: 4
    • Parking features: Asphalt, Garage Door Opener, On Site, Garage Owned, Attached, Guest, Driveway, Other, Garage
    • Attached garage spaces: 2
    • Has uncovered spaces: Yes
    Accessibility
    • Accessibility features: No Disability Access
    Features
    • Patio & porch: Patio
    Lot
    • Size: 1,056 Square Feet
    • Dimensions: 48X22
    • Features: Landscaped
    Details
    • Parcel number: 03081110280000
    • Special conditions: None
    • Other equipment: TV-Cable, Radon Mitigation System

    Construction

    Type & style
    • Home type: Townhouse
    • Property subtype: Townhouse, Single Family Residence
    Materials
    • Vinyl Siding, Brick
    • Foundation: Concrete Perimeter
    • Roof: Asphalt
    Condition
    • New construction: No
    • Year built: 2021
    Details
    • Builder model: SUMMIT

    Utilities & green energy

    • Electric: Circuit Breakers, 200+ Amp Service
    • Sewer: Public Sewer
    • Water: Lake Michigan

    Community & HOA

    Community
    • Security: Fire Sprinkler System, Carbon Monoxide Detector(s)
    • Subdivision: Lexington Heritage
    HOA
    • Has HOA: Yes
    • Services included: Water, Insurance, Exterior Maintenance, Lawn Care, Snow Removal
    • HOA fee: $306 monthly
    Location
    • Region: Arlington Heights

    Financial & listing details

    • Price per square foot: $283/sqft
    • Annual tax amount: $13,314
    • Date on market: 3/19/2025
    • Listing terms: Conventional
    • Ownership: Fee Simple w/ HO Assn.

    Price history

    DateEventPrice
    4/25/2025Sold$551,900+0.4%$283/sqft
    Source: MRED as distributed by MLS GRID #12307657 Report a problem
    4/19/2025Pending sale$549,900$282/sqft
    Source: MRED as distributed by MLS GRID #12307657 Report a problem
    3/31/2025Contingent$549,900$282/sqft
    Source: MRED as distributed by MLS GRID #12307657 Report a problem
    3/19/2025Price change$549,900+22.5%$282/sqft
    Source: MRED as distributed by MLS GRID #12307657 Report a problem
    3/14/2022Pending sale$449,000$230/sqft
    Source: MRED as distributed by MLS GRID #11315707 Report a problem
    2/4/2022Contingent$449,000$230/sqft
    Source: MRED as distributed by MLS GRID #11315707 Report a problem
    2/1/2022Listed for sale$449,000+2.3%$230/sqft
    Source: MRED as distributed by MLS GRID #11315707 Report a problem
    1/19/2021Listing removed$439,000$225/sqft
    Source: MRED as distributed by MLS GRID #10637572 Report a problem
    1/14/2021Pending sale$439,000$225/sqft
    Source: Midwest Real Estate Data #10637572 Report a problem
    12/29/2020Listing removed--
    Source: Lexington Homes Report a problem
    11/17/2020Price change$439,000-3.5%$225/sqft
    Source: Lexington Homes Report a problem
    10/29/2020Price change$455,000+1.1%$233/sqft
    Source: Lexington Homes Report a problem
    10/23/2020Price change$450,000+2.7%$231/sqft
    Source: Lexington Homes Report a problem
    10/21/2020Price change$438,000-2.7%$225/sqft
    Source: Lexington Homes Report a problem
    10/3/2020Price change$450,000-1.5%$231/sqft
    Source: Lexington Homes Report a problem
    9/11/2020Price change$457,000+6.3%$234/sqft
    Source: Lexington Homes Report a problem
    9/9/2020Price change$430,000-7.5%$221/sqft
    Source: Lexington Homes Report a problem
    9/4/2020Price change$464,993-1.7%$238/sqft
    Source: Lexington Homes Report a problem
    8/15/2020Price change$472,997-0.4%$243/sqft
    Source: Lexington Homes Report a problem
    6/16/2020Price change$474,997-1%$244/sqft
    Source: Lexington Homes Report a problem
    5/28/2020Price change$479,655+0.1%$246/sqft
    Source: Lexington Homes Report a problem
    2/22/2020Price change$479,215-1%$246/sqft
    Source: Lexington Homes Report a problem
    1/25/2020Listed for sale$484,215$248/sqft
    Source: Lexington Homes Report a problem

    Public tax history

    Tax history is unavailable.

    Neighborhood: 60004

    Nearby schools

    GreatSchools rating
    Schools provided by the listing agent
    • Elementary: J W Riley Elementary School
    • Middle: Jack London Middle School
    • High: Buffalo Grove High School
    • District: 21

    Source: MRED as distributed by MLS GRID. This data may not be complete. We recommend contacting the local school district to confirm school assignments for this home.

    Get a cash offer in 3 minutes
    Find out how much your home could sell for in as little as 3 minutes with a no-obligation cash offer.
    Estimated market value
    $596,000
    Get a cash offer in 3 minutes
    Find out how much your home could sell for in as little as 3 minutes with a no-obligation cash offer.
    Estimated market value
    $596,000