Skip main navigation
Sold for $550,000
  • $550,000

    3220 N Williams Street, Denver, CO 80205

    4beds
    1,882sqft
    Single Family Residence
    Built in 1890
    3,140 Square Feet Lot
    $546,100 Zestimate®
    $292/sqft
    $3,481 Estimated rent

    Home value

    $546,100

    $513,000 - $579,000

    $3,481/mo

    Zestimate® history
    Loading
    Loading...

    Owner options

    List your home for rent

    $3,481/mo

    Rent Zestimate®

    Find your next renter with Zillow Rental Manager. Plus, with online applications, you can quickly screen prospective tenants – for free.

    Learn more

    $3,481/mo

    Rent Zestimate®

    Refinance and save

    $3,147/mo

    Est. payment

    Refinancing to a lower rate could help reduce your monthly payments and save thousands over the life of the loan.

    See today's rates

    $3,147/mo

    Est. payment

    Explore your selling options

    Work with a Zillow partner agent

    Leverage their expertise and Zillow's premium Showcase listings to get your home seen by more buyers.

    Get started

    List with your own agent

    Get your home in front of millions of buyers by listing it on Zillow.

    Learn how to do it

    Sell it yourself

    Take full control of how buyers see your home on Zillow by listing For Sale by Owner (FSBO).

    List your home

    What's special

    Gorgeous fireplace and mantlePrivate oasisFloor-to-ceiling built-in bookcasesMain-floor bedroomElegant chandelierGenerously-sized kitchenCharming brick patio
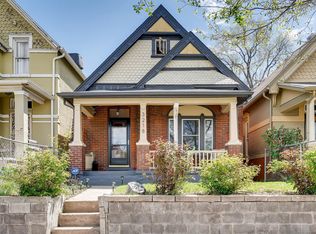
    Step into a piece of history and envision its future. This stately brick Victorian is a rare opportunity, blending timeless character with a canvas for your modern vision. As you enter, you are welcomed into an expansive living room, where floor-to-ceiling built-in bookcases frame a gorgeous fireplace and mantle—the heart of the home. The adjoining dining area is an entertainer's dream, crowned with soaring 16-foot ceilings and an elegant chandelier that creates an atmosphere of regal sophistication. The generously-sized kitchen offers a perfect layout to design your culinary masterpiece, while the versatile main-floor bedroom can serve as a luxurious private suite or a grand home office. Outside, the large backyard and its charming brick patio are ready for your personal touch. With a legacy of productive vegetable gardens and flourishing hops vines, this private oasis awaits its next chapter. Modern conveniences include a single-car garage, an additional off-street parking space, and an upgraded 220v EV charging outlet. Major updates are already complete, providing peace of mind with a brand-new roof and gutters (September 2025). Don't miss this unique chance to customize a historic treasure.

    Zillow last checked:

    Listing updated:

    Listed by:

    Tait DeBaca 303-263-1748,

    West and Main Homes Inc

    Bought with:

    Kaitlin Kinney, 100089232

    eXp Realty, LLC

    Source: REcolorado as distributed by MLS GRID,MLS#: 4715141MLS Logo

    Facts & features

    Interior

    Bedrooms & bathrooms
    • Bedrooms: 4
    • Bathrooms: 2
    • Full bathrooms: 1
    • 1/2 bathrooms: 1
    • Main level bathrooms: 1
    • Main level bedrooms: 1
    Bedroom
    • Features: Primary Suite
    • Level: Main
    Bedroom
    • Level: Upper
    Bedroom
    • Level: Upper
    Bedroom
    • Level: Upper
    Bathroom
    • Level: Main
    Bathroom
    • Level: Upper
    Kitchen
    • Level: Main
    Laundry
    • Level: Main
    Living room
    • Level: Main
    Heating
    • Forced Air
    Cooling
    • Evaporative Cooling
    Appliances
    • Included: Dishwasher, Disposal, Dryer, Gas Water Heater, Microwave, Refrigerator, Self Cleaning Oven, Washer
    Features
    • Butcher Counters, High Ceilings, Smart Thermostat, Smoke Free
    • Flooring: Carpet, Wood
    • Basement: Unfinished
    • Number of fireplaces: 1
    • Fireplace features: Living Room
    Interior area
    • Total structure area: 1,882
    • Total interior livable area: 1,882 sqft
    • Finished area above ground: 1,582
    • Finished area below ground: 0

    Property

    Parking
    • Total spaces: 1
    • Parking features: Garage
    • Garage spaces: 1
    Features
    • Levels: Two
    • Stories: 2
    • Patio & porch: Front Porch, Patio
    • Exterior features: Garden, Rain Gutters
    • Fencing: Full
    • Has view: Yes
    • View description: City
    Lot
    • Size: 3,140 sqft
    • Features: Level
    Details
    • Parcel number: 226247008
    • Zoning: U-SU-A1
    • Special conditions: Standard

    Construction

    Type & style
    • Home type: SingleFamily
    • Architectural style: Victorian
    • Property subtype: Single Family Residence
    Materials
    • Brick, Wood Siding
    • Foundation: Block, Concrete Perimeter
    • Roof: Composition
    Condition
    • Fixer,Updated/Remodeled
    • Year built: 1890

    Utilities & green energy

    • Electric: 110V, 220 Volts, 220 Volts in Garage
    • Sewer: Public Sewer
    • Water: Public
    • Utilities for property: Cable Available, Electricity Connected, Internet Access (Wired), Natural Gas Connected, Phone Available

    Community & neighborhood

    Location
    • Region: Denver
    • Subdivision: Cole

    Other

    Other facts
    • Listing terms: Cash,Conventional,VA Loan
    • Ownership: Individual
    • Road surface type: Paved

    Price history

    DateEventPrice
    1/15/2026Sold$550,000$292/sqft
    Source: REcolorado as distributed by MLS GRID #4715141 Report a problem
    12/18/2025Pending sale$550,000$292/sqft
    Source: REcolorado as distributed by MLS GRID #4715141 Report a problem
    10/30/2025Price change$550,000-5.2%$292/sqft
    Source: REcolorado as distributed by MLS GRID #4715141 Report a problem
    10/14/2025Listed for sale$580,000+70.6%$308/sqft
    Source: REcolorado as distributed by MLS GRID #4715141 Report a problem
    10/3/2013Sold$340,000$181/sqft
    Source: Public Record Report a problem
    7/10/2013Listed for sale$340,000+30.8%$181/sqft
    Source: Tower & Co. Metro Brokers #1207105 Report a problem
    11/16/2005Sold$259,900+68.8%$138/sqft
    Source: Public Record Report a problem
    10/5/2000Sold$154,000+36.3%$82/sqft
    Source: Public Record Report a problem
    7/1/1998Sold$113,000$60/sqft
    Source: Public Record Report a problem

    Public tax history

    YearProperty taxesTax assessment
    2024$2,990 +9.1%$38,590 -7.4%
    2023$2,740 +3.6%$41,670 +20.9%
    2022$2,645 +20%$34,460 -2.8%
    2021$2,204 +2.9%$35,450 +19.3%
    2020$2,143 +2.9%$29,708 -0.7%
    2019$2,083 $29,916 +11.1%
    2018$2,083 +0.3%$26,920
    2017$2,076 -4.5%$26,920 -3.3%
    2016$2,175 +46.5%$27,840
    2015$1,484 0%$27,840 +55.8%
    2014$1,485 +6.7%$17,870
    2013$1,392 +17.9%$17,870 +7.9%
    2012$1,181 +19.1%$16,560
    2011$992 +2.2%$16,560 +11.2%
    2010$970 -29.9%$14,890
    2009$1,383 -0.2%$14,890 -28.1%
    2008$1,385 +45.4%$20,710
    2007$953 +1.1%$20,710 +45.5%
    2006$942 -0.1%$14,230
    2005$943 +23.3%$14,230 -5.4%
    2003$765 +1.9%$15,040 +17.7%
    2002$751 $12,780 +44.6%
    2001-- $8,840

    Find assessor info on the county website

    Neighborhood: Cole

    Nearby schools

    GreatSchools rating
    Schools provided by the listing agent
    • Elementary: Cole Arts And Science Academy
    • Middle: Bruce Randolph
    • High: Manual
    • District: Denver 1

    Source: REcolorado as distributed by MLS GRID. This data may not be complete. We recommend contacting the local school district to confirm school assignments for this home.

    Get a cash offer in 3 minutes
    Find out how much your home could sell for in as little as 3 minutes with a no-obligation cash offer.
    Estimated market value
    $546,100
    Get a cash offer in 3 minutes
    Find out how much your home could sell for in as little as 3 minutes with a no-obligation cash offer.
    Estimated market value
    $546,100