Skip main navigation
Off market
  • $526,700

    3220 Oakmont Dr, Hudsonville, MI 49426

    4beds
    2,637sqft
    SingleFamily
    Built in 2019
    0.35 Acres Lot
    $526,700 Zestimate®
    $200/sqft
    $3,538 Estimated rent

    Home value

    $526,700

    $500,000 - $553,000

    $3,538/mo

    Zestimate® history
    Loading
    Loading...

    Owner options

    List your home for rent

    $3,538/mo

    Rent Zestimate®

    Find your next renter with Zillow Rental Manager. Plus, with online applications, you can quickly screen prospective tenants – for free.

    Learn more

    $3,538/mo

    Rent Zestimate®

    Refinance and save

    $3,293/mo

    Est. payment

    Refinancing to a lower rate could help reduce your monthly payments and save thousands over the life of the loan.

    See today's rates

    $3,293/mo

    Est. payment

    Explore your selling options

    Work with a Zillow partner agent

    Leverage their expertise and Zillow's premium Showcase listings to get your home seen by more buyers.

    Get started

    List with your own agent

    Get your home in front of millions of buyers by listing it on Zillow.

    Learn how to do it

    Sell it yourself

    Take full control of how buyers see your home on Zillow by listing For Sale by Owner (FSBO).

    List your home

    What's special

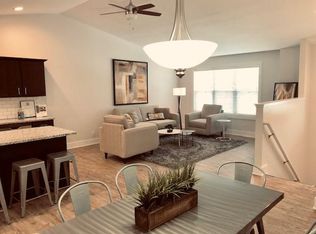
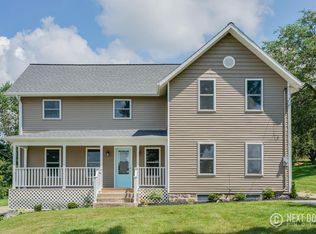
    Move In Ready New Construction Home.. 4 bed, 2.5 bath home, in Rolling Hills Estates, a privately situated community with over-sized lots in the Hudsonville School District offers a natural backdrop for suburban living. Rolling Hills is in Georgetown Township, one of Michigan's fastest-growing communities, near Jenison and Hudsonville and is a short 15 minute commute to downtown Grand Rapids. RESNET ENERGY SMART NEW CONSTRUCTION, 10 YEAR STRUCTURAL WARRANTY. This new floor plan features a gorgeous kitchen with castled cabinets, center island, granite countertops, tile backsplash and select stainless steel appliances. Access to tech center, pantry and mud rooms are just steps from kitchen. Dining nook is open to the great room. Den will have french doors. Upper level boasts a master suite with private full bath and large WIC, 3 more spacious bedrooms, another full bath and 2nd floor laundry room. Daylight basement has bath roughed. Core-tec plank flooring on main floor and baths. Amenities: Entertainment Nearby, Restaurants Nearby, School Nearby, Open Space

    This property is not currently displayed as for sale or rent on Zillow. This may be different from what's on other websites or public sources.

    Facts & features

    Interior

    Bedrooms & bathrooms
    • Bedrooms: 4
    • Bathrooms: 3
    • Full bathrooms: 2
    • 1/2 bathrooms: 1
    Heating
    • Forced air, Gas
    Cooling
    • Central
    Appliances
    • Included: Dishwasher, Garbage disposal, Range / Oven
    Interior area
    • Total interior livable area: 2,637 sqft

    Property

    Parking
    • Total spaces: 3
    • Parking features: Garage - Attached
    Features
    • Exterior features: Stone
    Lot
    • Size: 0.35 Acres
    Details
    • Parcel number: 701417479016

    Construction

    Type & style
    • Home type: SingleFamily
    Condition
    • New construction: No
    • Year built: 2019

    Utilities & green energy

    • Sewer: Public

    Community & HOA

    Location
    • Region: Hudsonville

    Financial & listing details

    • Price per square foot: $200/sqft
    • Tax assessed value: $239,800
    • Annual tax amount: $5,272

    Price history

    DateEventPrice
    2/6/2019Sold$319,9000%$121/sqft
    Source: MichRIC #18028485 Report a problem
    11/21/2018Price change$319,990-3%$121/sqft
    Source: Allen Edwin Homes #18028485 Report a problem
    10/19/2018Price change$329,990-2.9%$125/sqft
    Source: Allen Edwin Homes #18028485 Report a problem
    9/19/2018Price change$339,990-1.4%$129/sqft
    Source: Allen Edwin Homes #18028485 Report a problem
    8/22/2018Price change$344,990-1.4%$131/sqft
    Source: Allen Edwin Homes #18028485 Report a problem
    6/20/2018Listed for sale$349,900$133/sqft
    Source: Allen Edwin Realty LLC #18028485 Report a problem

    Public tax history

    YearProperty taxesTax assessment
    2025$5,272 +6%$196,084 +3.1%
    2024$4,975 +5.2%$190,189 +6.3%
    2023$4,730 +661.5%$178,942
    2022$621 --
    2021-- --
    2020-- $162,700 +468.9%
    2018$1,297 +875.5%$28,600 +21.2%
    2017$133 $23,600 +14%
    2016$133 $20,700
    Find assessor info on the county website

    Neighborhood: 49426

    Nearby schools

    GreatSchools rating
    Schools provided by the listing agent
    • Elementary: Georgetown Elementary School
    • Middle: Baldwin Street Middle School
    • High: Hudsonville High School
    • District: Hudsonville PSD

    Source: The MLS. This data may not be complete. We recommend contacting the local school district to confirm school assignments for this home.

    Get a cash offer in 3 minutes
    Find out how much your home could sell for in as little as 3 minutes with a no-obligation cash offer.
    Estimated market value
    $526,700
    Get a cash offer in 3 minutes
    Find out how much your home could sell for in as little as 3 minutes with a no-obligation cash offer.
    Estimated market value
    $526,700