Welcome to this beautifully maintained home in the guard-gated community of Alaqua Lakes! This elegant one-level residence offers 4 spacious bedrooms, 3.5 baths and a dedicated office or potential den with custom built-in cabinetry.This home has been meticulously maintained with recent updates including a NEWER TILE ROOF (2023), NEWER HVAC systems (2019) and NEWER TANKLESS water heater (2019) for peace of mind. Designed for both entertaining and everyday comfort, this home features a formal living room and dining room perfect for gatherings of friends and family. The gourmet kitchen features granite countertops, a spacious island, gas cooktop, solid wood cabinetry and stainless steel appliances—all flowing naturally into the inviting family room with built-in shelving/cabinets and a gas fireplace. High ceilings, crown molding and abundant natural lighting create an open, airy ambiance throughout the home. The primary suite is a serene retreat with walk-in closets, a separate sitting area and a spa-like bathroom with granite countertops, built-in vanity area, solid wood cabinetry, garden bath and adjacent shower. A desirable 3-way split-plan ensures utmost privacy for family or guests. Enjoy outdoor Florida living with a covered lanai overlooking the sparkling pool with a NEWER pool screen enclosure and a private backyard with conservation views perfect for relaxation and entertaining! Large, private backyard with room to add on if you so desire. Whether you’re a growing family or seeking a refined downsizing opportunity, this Alaqua Lakes home delivers a rare combination of style, function and privacy in one of Central Florida’s most sought-after communities. Alaqua Lakes is set within a premier golf course community where residents enjoy world-class amenities including clay tennis courts, a resort-style pool, playground and sports field, a 24-hour guard-gated entrance and enhanced community security. Located near Central Florida’s best attractions, upscale shopping and dining, major highways, and international airports this exceptional home delivers a rare combination of luxury, privacy, and lifestyle.
Sold for $995,000
$995,000
3220 OAKMONT TERRACE, LONGWOOD, FL 32779
4beds
3,121sqft
Single Family Residence
Built in 2000
0.3 Acres Lot
$988,600 Zestimate®
$319/sqft
$4,382 Estimated rent
Home value
$988,600
$900,000 - $1.09M
$4,382/mo
Zestimate® history
Owner options
List your home for rent
$4,382/mo
Rent Zestimate®
Find your next renter with Zillow Rental Manager. Plus, with online applications, you can quickly screen prospective tenants – for free.
$4,382/mo
Rent Zestimate®
Refinance and save
$6,919/mo
Est. payment
Refinancing to a lower rate could help reduce your monthly payments and save thousands over the life of the loan.
$6,919/mo
Est. payment
Explore your selling options
Work with a Zillow partner agent
Leverage their expertise and Zillow's premium Showcase listings to get your home seen by more buyers.
Get startedList with your own agent
Get your home in front of millions of buyers by listing it on Zillow.
Learn how to do itSell it yourself
Take full control of how buyers see your home on Zillow by listing For Sale by Owner (FSBO).
List your homeWhat's special
Pool screen enclosureGas fireplaceSpacious islandCovered lanaiSpacious bedroomsGranite countertopsElegant one-level residence
Zillow last checked:
Listing updated:
Listed by:
Ellen Bessette 407-496-0076,
CHARLES RUTENBERG REALTY ORLANDO 407-622-2122,
Kathy Stoner 407-312-9672,
CHARLES RUTENBERG REALTY ORLANDO
Bought with:
Alaina Dimare, 3526621
COAST TO COAST REAL ESTATE PRO
Source: Stellar MLS,MLS#: O6343434 Originating MLS: Orlando Regional
Originating MLS: Orlando Regional
Facts & features
Interior
Bedrooms & bathrooms
- Bedrooms: 4
- Bathrooms: 4
- Full bathrooms: 3
- 1/2 bathrooms: 1
Rooms
- Room types: Breakfast Room Separate, Den/Library/Office, Family Room, Dining Room, Living Room, Utility Room
Primary bedroom
- Features: Walk-In Closet(s)
- Level: First
- Area: 304 Square Feet
- Dimensions: 19x16
Bedroom 2
- Features: Built-in Closet
- Level: First
- Area: 144 Square Feet
- Dimensions: 12x12
Bedroom 3
- Features: Built-in Closet
- Level: First
- Area: 132 Square Feet
- Dimensions: 12x11
Bedroom 4
- Features: Built-in Closet
- Level: First
- Area: 143 Square Feet
- Dimensions: 13x11
Dining room
- Level: First
- Area: 156 Square Feet
- Dimensions: 13x12
Family room
- Level: First
- Area: 288 Square Feet
- Dimensions: 18x16
Kitchen
- Level: First
- Area: 255 Square Feet
- Dimensions: 17x15
Living room
- Level: First
- Area: 255 Square Feet
- Dimensions: 17x15
Office
- Level: First
- Area: 144 Square Feet
- Dimensions: 12x12
Heating
- Central
Cooling
- Central Air
Appliances
- Included: Oven, Cooktop, Dishwasher, Disposal, Microwave, Refrigerator, Tankless Water Heater
- Laundry: Inside
Features
- Built-in Features, Ceiling Fan(s), Crown Molding, Eating Space In Kitchen, High Ceilings, Kitchen/Family Room Combo, Living Room/Dining Room Combo, Open Floorplan, Primary Bedroom Main Floor, Solid Wood Cabinets, Split Bedroom, Stone Counters, Tray Ceiling(s), Walk-In Closet(s)
- Flooring: Engineered Hardwood, Tile
- Doors: Sliding Doors
- Windows: Window Treatments
- Has fireplace: Yes
- Fireplace features: Family Room, Gas
Interior area
- Total structure area: 4,062
- Total interior livable area: 3,121 sqft
Property
Parking
- Total spaces: 3
- Parking features: Driveway, Garage Faces Side
- Attached garage spaces: 3
- Has uncovered spaces: Yes
Features
- Levels: One
- Stories: 1
- Patio & porch: Enclosed, Rear Porch, Screened
- Exterior features: Irrigation System, Lighting, Private Mailbox, Rain Gutters, Sidewalk
- Has private pool: Yes
- Pool features: Heated, In Ground, Salt Water, Screen Enclosure
- Has view: Yes
- View description: Pool, Trees/Woods
Lot
- Size: 0.3 Acres
- Features: Conservation Area, Sidewalk
- Residential vegetation: Mature Landscaping, Oak Trees, Trees/Landscaped, Wooded
Details
- Parcel number: 1420295NE00000320
- Zoning: PUD
- Special conditions: None
Construction
Type & style
- Home type: SingleFamily
- Architectural style: Traditional
- Property subtype: Single Family Residence
Materials
- Stone, Stucco
- Foundation: Block
- Roof: Tile
Condition
- New construction: No
- Year built: 2000
Utilities & green energy
- Sewer: Public Sewer
- Water: Public
- Utilities for property: Public
Community & HOA
Community
- Features: Deed Restrictions, Gated Community - Guard, Golf, Playground, Pool, Sidewalks, Tennis Court(s)
- Pet fee: $0 monthly
- Subdivision: ALAQUA LAKES PH 1
HOA
- Has HOA: Yes
- Amenities included: Gated, Park, Playground, Pool, Tennis Court(s)
- Services included: 24-Hour Guard, Community Pool, Manager
- HOA fee: $340 monthly
- HOA name: Castle Group/Katie Bishop
- HOA phone: 954-792-6000
Location
- Region: Longwood
Financial & listing details
- Price per square foot: $319/sqft
- Tax assessed value: $838,525
- Annual tax amount: $6,975
- Date on market: 9/12/2025
- Cumulative days on market: 126 days
- Listing terms: Cash,Conventional,VA Loan
- Ownership: Fee Simple
- Total actual rent: 0
- Road surface type: Paved
Price history
Price history is unavailable.
Public tax history
| Year | Property taxes | Tax assessment |
|---|---|---|
| 2025 | $7,417 +11.2% | $560,790 +2.9% |
| 2024 | $6,670 +4.3% | $544,985 +4.7% |
| 2023 | $6,394 +2.5% | $520,374 +3% |
| 2022 | $6,240 -3.4% | $505,217 +3% |
| 2021 | $6,462 +0.7% | $490,502 +1.4% |
| 2020 | $6,418 +0.9% | $483,730 +2.3% |
| 2019 | $6,361 | $472,854 +1.9% |
| 2018 | $6,361 +0.8% | $464,037 -1.7% |
| 2017 | $6,312 -11.2% | $472,125 -7.4% |
| 2016 | $7,109 -7.9% | $510,016 +17% |
| 2015 | $7,717 | $435,996 +0.8% |
| 2014 | $7,717 +23.9% | $432,536 +1.5% |
| 2013 | $6,229 +6.7% | $426,144 +2% |
| 2012 | $5,840 -3.8% | $417,658 -2.5% |
| 2011 | $6,072 -2.6% | $428,338 -1.4% |
| 2010 | $6,233 -11.2% | $434,519 -10.7% |
| 2009 | $7,018 +3.8% | $486,792 +0.1% |
| 2008 | $6,759 +2.4% | $486,306 +3% |
| 2007 | $6,604 -5.9% | $472,142 +2.5% |
| 2006 | $7,020 +1.5% | $460,626 +3% |
| 2005 | $6,918 +0% | $447,210 +3% |
| 2004 | $6,916 +18% | $434,184 +18.3% |
| 2003 | $5,862 +0.9% | $366,951 +2.4% |
| 2002 | $5,809 | $358,351 |
Find assessor info on the county website
Neighborhood: 32779
Nearby homes
- $887,7004 bd3 ba2.7k sqft3214 Oakmont Ter, Longwood, FL 32779Off Market
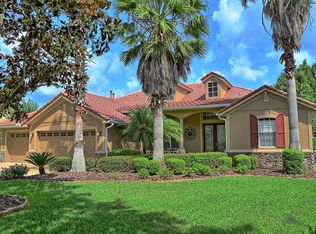
- $827,8004 bd3 ba2.6k sqft3226 Oakmont Ter, Longwood, FL 32779Off Market
- $925,8004 bd3 ba3.1k sqft3232 Oakmont Ter, Longwood, FL 32779Off Market
- $892,3004 bd4 ba3.1k sqft3221 Oakmont Ter, Longwood, FL 32779Off Market
- $980,8005 bd4 ba2.8k sqft3383 Oakmont Ter, Longwood, FL 32779Off Market
- $985,9004 bd3 ba3k sqft3389 Oakmont Ter, Longwood, FL 32779Off Market
- $874,6004 bd4 ba2.5k sqft3227 Oakmont Ter, Longwood, FL 32779Off Market
- $876,8004 bd4 ba2.9k sqft3209 Oakmont Ter, Longwood, FL 32779Off Market
Nearby schools
GreatSchools rating
- 10/10Heathrow Elementary SchoolGrades: PK-5Distance: 2 mi
- 6/10Markham Woods Middle SchoolGrades: 6-8Distance: 2.2 mi
- 5/10Lake Mary High SchoolGrades: 9-12Distance: 3.3 mi
Schools provided by the listing agent
- Elementary: Heathrow Elementary
- Middle: Markham Woods Middle
- High: Lake Mary High
Source: Stellar MLS. This data may not be complete. We recommend contacting the local school district to confirm school assignments for this home.
Get a cash offer in 3 minutes
Find out how much your home could sell for in as little as 3 minutes with a no-obligation cash offer.
Estimated market value
$988,600
Get a cash offer in 3 minutes
Find out how much your home could sell for in as little as 3 minutes with a no-obligation cash offer.
Estimated market value
$988,600
- Florida
- Seminole County
- Longwood
- 32779
- 3220 OAKMONT TERRACE
Nearby cities
Nearby zip codes
Other Longwood Topics
