Discover your new home in Royse City, TX, a stunning single-story residence boasting 4 bedrooms plus a dedicated office, and 2 well-appointed bathrooms. This property combines functionality and style, offering ample space for everyday activities and special occasions alike.
The heart of this home, the expansive kitchen, invites you to entertain or create culinary masterpieces with its abundant counterspace and cabinetry. Recent updates include appliances that make meal preparation a breeze.
Throughout the home, luxury vinyl plank and vinyl floors create a cohesive, sleek look while offering durability and easy maintenance—ideal for those seeking a carpet-free living environment. The primary suite is a true retreat with dual sinks, a separate shower, a garden tub, and a generous walk-in closet, ensuring your mornings are stress-free and your evenings are indulgent.
All bedrooms and living spaces are fitted with ceiling fans, maintaining comfort throughout the seasons. Outside, enjoy the meticulously maintained yard, perfect for outdoor relaxation and entertaining. The home’s exterior showcases a classic brick and stone facade with a welcoming covered porch adding to the property's curb appeal.
A functional laundry room offers convenience and thoughtful organization features.
Location is everything, and this home does not disappoint. Situated within walking distance to both the elementary and high schools, it offers ease of access to educational facilities. Residents will also appreciate proximity to the community pool, ideal for family fun or relaxation, and seamless access to I-30 for convenient commutes. With popular stops like Buc-ee's nearby, errands are both quick and enjoyable.
Seize the opportunity to make this exceptional property yours—a perfect blend of comfort, style, and convenience in the heart of Royse City!
Updates include: HVAC, water heater, roof, flooring
Sold
Price Unknown
3220 Overstreet Ln, Royse City, TX 75189
4beds
2,046sqft
Single Family Residence
Built in 2007
7,187 Square Feet Lot
$287,100 Zestimate®
$--/sqft
$2,129 Estimated rent
Home value
$287,100
$270,000 - $307,000
$2,129/mo
Zestimate® history
Owner options
List your home for rent
$2,129/mo
Rent Zestimate®
Find your next renter with Zillow Rental Manager. Plus, with online applications, you can quickly screen prospective tenants – for free.
$2,129/mo
Rent Zestimate®
Refinance and save
$350/mo
Est. payment
Refinancing to a lower rate could help reduce your monthly payments and save thousands over the life of the loan.
$350/mo
Est. payment
Explore your selling options
Work with a Zillow partner agent
Leverage their expertise and Zillow's premium Showcase listings to get your home seen by more buyers.
Get startedList with your own agent
Get your home in front of millions of buyers by listing it on Zillow.
Learn how to do itSell it yourself
Take full control of how buyers see your home on Zillow by listing For Sale by Owner (FSBO).
List your homeWhat's special
Meticulously maintained yardGenerous walk-in closetWelcoming covered porchExpansive kitchenAbundant counterspace and cabinetry
Zillow last checked:
Listing updated:
Listed by:
Jodie Mayo 0675149,
Coldwell Banker Apex, REALTORS 972-772-9300
Bought with:
Chandra Poland, 0593206
Legacy & Co. Real Estate LLC
Source: NTREIS,MLS#: 21224605
Facts & features
Interior
Bedrooms & bathrooms
- Bedrooms: 4
- Bathrooms: 2
- Full bathrooms: 2
Primary bedroom
- Features: Ceiling Fan(s), Dual Sinks, Garden Tub/Roman Tub, Separate Shower, Walk-In Closet(s)
- Level: First
- Dimensions: 13 x 17
Bedroom
- Features: Ceiling Fan(s), Split Bedrooms
- Level: First
- Dimensions: 10 x 11
Bedroom
- Features: Ceiling Fan(s), Split Bedrooms
- Level: First
- Dimensions: 10 x 10
Bedroom
- Features: Ceiling Fan(s), Walk-In Closet(s)
- Level: First
- Dimensions: 12 x 10
Dining room
- Level: First
- Dimensions: 12 x 9
Other
- Features: Built-in Features
- Level: First
- Dimensions: 9 x 5
Kitchen
- Features: Breakfast Bar, Built-in Features, Pantry
- Level: First
- Dimensions: 12 x 14
Laundry
- Level: First
- Dimensions: 9 x 6
Living room
- Features: Ceiling Fan(s), Fireplace
- Level: First
- Dimensions: 17 x 16
Office
- Features: Ceiling Fan(s)
- Level: First
- Dimensions: 11 x 11
Heating
- Central, Electric
Cooling
- Central Air, Ceiling Fan(s), Electric
Appliances
- Included: Dishwasher, Electric Oven, Electric Water Heater, Disposal, Microwave
- Laundry: Washer Hookup, Dryer Hookup
Features
- Double Vanity, High Speed Internet, Open Floorplan, Pantry, Cable TV, Vaulted Ceiling(s), Walk-In Closet(s)
- Flooring: Luxury Vinyl Plank, Vinyl
- Windows: Window Coverings
- Has basement: No
- Number of fireplaces: 1
- Fireplace features: Living Room, Masonry, Wood Burning
Interior area
- Total interior livable area: 2,046 sqft
Property
Parking
- Total spaces: 2
- Parking features: Door-Multi, Driveway, Garage Faces Front, Garage
- Attached garage spaces: 2
Features
- Levels: One
- Stories: 1
- Patio & porch: Covered
- Exterior features: Rain Gutters, Storage
- Pool features: None, Community
- Fencing: Back Yard,Wood
Lot
- Size: 7,187 Square Feet
- Features: Back Yard, Interior Lot, Lawn, Subdivision
Details
- Parcel number: 206410
Construction
Type & style
- Home type: SingleFamily
- Architectural style: Traditional,Detached
- Property subtype: Single Family Residence
Materials
- Brick, Rock, Stone
- Foundation: Slab
- Roof: Composition
Condition
- Year built: 2007
Utilities & green energy
- Sewer: Public Sewer
- Water: Public
- Utilities for property: Electricity Connected, Sewer Available, Separate Meters, Water Available, Cable Available
Community & HOA
Community
- Features: Other, Pool, Sidewalks
- Security: Smoke Detector(s)
- Subdivision: Woodland Creek Ph Ii
HOA
- Has HOA: Yes
- Services included: All Facilities
- HOA fee: $350 semi-annually
- HOA name: Woodland Creek Hoa
- HOA phone: 111-111-1111
Location
- Region: Royse City
Financial & listing details
- Tax assessed value: $285,190
- Annual tax amount: $6,968
- Date on market: 4/1/2026
- Cumulative days on market: 30 days
- Listing terms: Cash,Conventional,FHA,USDA Loan,VA Loan
- Exclusions: blue cabinets in garage, 2 refrigerators, exterior grills, washer and dryer
Price history
| Date | Event | Price |
|---|---|---|
| 6/1/2026 | Sold | -- |
Source: NTREIS #21224605 Report a problem | ||
| 5/11/2026 | Pending sale | $288,000+1.1%$141/sqft |
Source: NTREIS #21224605 Report a problem | ||
| 5/2/2026 | Contingent | $285,000$139/sqft |
Source: NTREIS #21224605 Report a problem | ||
| 4/1/2026 | Price change | $285,000-3.4%$139/sqft |
Source: NTREIS #21224605 Report a problem | ||
| 10/21/2025 | Price change | $295,000-1.3%$144/sqft |
Source: NTREIS #20988185 Report a problem | ||
| 7/28/2025 | Price change | $299,000-0.3%$146/sqft |
Source: NTREIS #20988185 Report a problem | ||
| 7/2/2025 | Listed for sale | $300,000$147/sqft |
Source: NTREIS #20988185 Report a problem | ||
Public tax history
| Year | Property taxes | Tax assessment |
|---|---|---|
| 2025 | $1,541 -0.4% | $285,190 -3.5% |
| 2024 | $1,548 +7.9% | $295,628 +10% |
| 2023 | $1,435 +3% | $268,753 +10% |
| 2022 | $1,393 -5.6% | $244,321 +10% |
| 2021 | $1,475 -6.1% | $222,110 +0.5% |
| 2020 | $1,570 +0.4% | $220,930 +4.3% |
| 2019 | $1,565 +4.4% | $211,900 +5.6% |
| 2018 | $1,500 +9% | $200,618 +7.4% |
| 2017 | $1,375 +9.8% | $186,750 +12.6% |
| 2016 | $1,252 +1.7% | $165,800 +5.4% |
| 2015 | $1,231 | $157,370 -0.9% |
| 2014 | $1,231 | $158,770 +9.6% |
| 2013 | -- | $144,920 -0.2% |
| 2012 | -- | $145,190 -0.3% |
| 2011 | -- | $145,610 +2% |
| 2010 | -- | $142,800 -4% |
| 2009 | -- | $148,680 -1.2% |
| 2008 | -- | $150,440 +616.4% |
| 2007 | -- | $21,000 |
Find assessor info on the county website
Neighborhood: Woodland Creek
Nearby homes
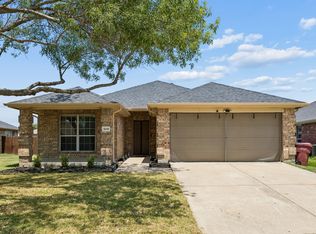
- $1,9953 bd2 ba1.6k sqft3216 Overstreet Ln, Royse City, TX 75189For Rent
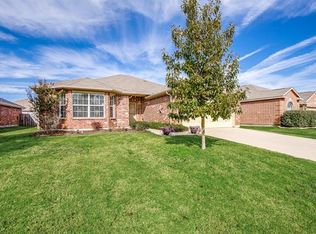
- $266,7003 bd2 ba1.8k sqft3224 Overstreet Ln, Royse City, TX 75189Off Market
- $248,2003 bd2 ba1.6k sqft3212 Overstreet Ln, Royse City, TX 75189Off Market
- $283,3004 bd2 ba1.6k sqft3300 Overstreet Ln, Royse City, TX 75189Off Market
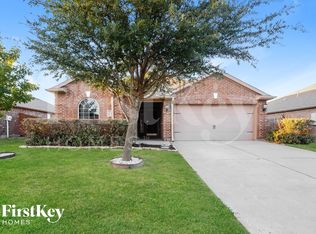
- $263,2003 bd2 ba1.8k sqft3221 Spruce St, Royse City, TX 75189Off Market
- $--4 bd2 ba2.1k sqft3217 Spruce St, Royse City, TX 75189Sold
- $245,900-- bd-- ba1.5k sqft3225 Spruce St, Royse City, TX 75189Off Market
- $241,9003 bd2 ba1.6k sqft3213 Spruce St, Royse City, TX 75189Off Market
Nearby schools
GreatSchools rating
- 6/10W R (Bill) Fort Elementary SchoolGrades: PK-5Distance: 0.4 mi
- 4/10Royse City Middle SchoolGrades: 6-8Distance: 1.8 mi
- 5/10Royse City High SchoolGrades: 9-12Distance: 0.4 mi
Schools provided by the listing agent
- Elementary: Fort
- Middle: Ouida Baley
- High: Royse City
- District: Royse City ISD
Source: NTREIS. This data may not be complete. We recommend contacting the local school district to confirm school assignments for this home.
Get a cash offer in 3 minutes
Find out how much your home could sell for in as little as 3 minutes with a no-obligation cash offer.
Estimated market value
$287,100
Get a cash offer in 3 minutes
Find out how much your home could sell for in as little as 3 minutes with a no-obligation cash offer.
Estimated market value
$287,100
- Texas
- Hunt County
- Royse City
- 75189
- Woodland Creek
- 3220 Overstreet Ln
Nearby cities
Nearby neighborhoods
Nearby zip codes
Other Royse City Topics
