Nestled on a quiet dead-end road, this home perfectly blends natural tranquility with modern living. The property directly faces a beautiful wooded creek across the street, offering peaceful, unobstructed views from your beautifully landscaped front yard.
Step inside to a light-filled, open-concept floor plan characterized by soaring vaulted ceilings and an abundance of windows that frame the serene outdoor views. The inviting living room features a cozy gas fireplace, perfect for chilly evenings, while stunning wood and tile flooring flows seamlessly throughout the main living areas. The private spaces are equally impressive, including a recently renovated primary bath designed with modern, spa-like finishes. For personalized comfort and energy efficiency, the home features independently controlled heating and cooling systems for both upstairs and downstairs.
The backyard is an entertainer's dream, boasting a large patio ideal for outdoor entertainment, fully enclosed by a tall wooden fence for ultimate privacy.
This location offers unmatched lifestyle perks. Students have access to the award-winning Plano ISD (Plano East feeder pattern), and the home sits just minutes from the Plano Campus of Collin College. You are also moments from vibrant Historic Downtown Plano’s boutique shopping, breweries, and celebrated dining.
Commuting is effortless with quick access to US-75, PGBT, and public transit (including the DART rail). Positioned incredibly close to grocery stores, retail, and exceptional restaurants, you are also just steps from Plano’s best outdoor recreation, including local trail systems, Bob Woodruff Park, and Oak Point Park and Nature Preserve. Don't miss this rare, nature-facing retreat connected to the absolute best of Plano!
Sold
Price Unknown
3220 Peppertree Pl, Plano, TX 75074
3beds
2,333sqft
Single Family Residence
Built in 1992
6,098 Square Feet Lot
$420,800 Zestimate®
$--/sqft
$2,741 Estimated rent
Home value
$420,800
$396,000 - $446,000
$2,741/mo
Zestimate® history
Owner options
List your home for rent
$2,741/mo
Rent Zestimate®
Find your next renter with Zillow Rental Manager. Plus, with online applications, you can quickly screen prospective tenants – for free.
$2,741/mo
Rent Zestimate®
Refinance and save
Refinancing to a lower rate could help reduce your monthly payments and save thousands over the life of the loan.
Explore your selling options
Work with a Zillow partner agent
Leverage their expertise and Zillow's premium Showcase listings to get your home seen by more buyers.
Get startedList with your own agent
Get your home in front of millions of buyers by listing it on Zillow.
Learn how to do itSell it yourself
Take full control of how buyers see your home on Zillow by listing For Sale by Owner (FSBO).
List your homeWhat's special
Cozy gas fireplaceBeautifully landscaped front yardLight-filled open-concept floor planPeaceful unobstructed viewsSoaring vaulted ceilingsQuiet dead-end road
Zillow last checked:
Listing updated:
Listed by:
Reece Taylor 0849262 612-270-1499,
Widespread Realty 214-783-5225
Bought with:
CB Bosah, 0712556
Bosah Group LLC
Source: NTREIS,MLS#: 21272943
Facts & features
Interior
Bedrooms & bathrooms
- Bedrooms: 3
- Bathrooms: 3
- Full bathrooms: 2
- 1/2 bathrooms: 1
Primary bedroom
- Features: Ceiling Fan(s), Dual Sinks, En Suite Bathroom, Garden Tub/Roman Tub, Linen Closet, Separate Shower, Walk-In Closet(s)
- Level: First
- Dimensions: 19 x 16
Bedroom
- Features: Ceiling Fan(s)
- Level: Second
- Dimensions: 12 x 13
Bedroom
- Features: Ceiling Fan(s)
- Level: Second
- Dimensions: 12 x 12
Breakfast room nook
- Level: First
- Dimensions: 14 x 9
Dining room
- Level: First
- Dimensions: 12 x 11
Other
- Features: Built-in Features, Solid Surface Counters
- Level: Second
- Dimensions: 11 x 5
Game room
- Features: Ceiling Fan(s)
- Level: Second
- Dimensions: 14 x 14
Half bath
- Level: First
- Dimensions: 6 x 3
Kitchen
- Features: Breakfast Bar, Built-in Features, Butler's Pantry, Kitchen Island, Pantry, Solid Surface Counters
- Level: First
- Dimensions: 15 x 13
Laundry
- Level: First
- Dimensions: 7 x 6
Living room
- Features: Ceiling Fan(s), Fireplace
- Level: First
- Dimensions: 18 x 15
Heating
- Central, Natural Gas
Cooling
- Central Air, Ceiling Fan(s), Electric
Appliances
- Included: Dishwasher, Electric Cooktop, Electric Oven, Disposal, Gas Water Heater, Microwave, Refrigerator, Vented Exhaust Fan
- Laundry: Washer Hookup, Dryer Hookup, ElectricDryer Hookup, GasDryer Hookup
Features
- Chandelier, High Speed Internet, Kitchen Island, Open Floorplan, Cable TV, Vaulted Ceiling(s)
- Flooring: Carpet, Ceramic Tile, Wood
- Has basement: No
- Number of fireplaces: 1
- Fireplace features: Gas, Glass Doors, Gas Log, Living Room, Masonry
Interior area
- Total interior livable area: 2,333 sqft
Property
Parking
- Total spaces: 2
- Parking features: Concrete, Driveway, Garage Faces Front
- Attached garage spaces: 2
Features
- Levels: Two
- Stories: 2
- Patio & porch: Patio
- Pool features: None
- Fencing: Back Yard,Wood
Lot
- Size: 6,098 Square Feet
- Residential vegetation: Grassed
Details
- Parcel number: R267000F00601
- Other equipment: Irrigation Equipment
Construction
Type & style
- Home type: SingleFamily
- Architectural style: Traditional,Detached
- Property subtype: Single Family Residence
Materials
- Brick
- Foundation: Slab
- Roof: Asphalt
Condition
- Year built: 1992
Utilities & green energy
- Sewer: Public Sewer
- Water: Public
- Utilities for property: Electricity Connected, Natural Gas Available, Phone Available, Sewer Available, Separate Meters, Water Available, Cable Available
Community & HOA
Community
- Features: Curbs, Sidewalks
- Security: Carbon Monoxide Detector(s), Fire Alarm, Smoke Detector(s)
- Subdivision: Park Hollow 2
HOA
- Has HOA: No
Location
- Region: Plano
Financial & listing details
- Tax assessed value: $391,574
- Annual tax amount: $6,861
- Date on market: 5/16/2026
- Cumulative days on market: 19 days
- Exclusions: All drapes, curtains & rods; living room TV (mount stays); and shelving above the coffee bar.
Price history
| Date | Event | Price |
|---|---|---|
| 7/2/2026 | Sold | -- |
Source: NTREIS #21272943 Report a problem | ||
| 6/14/2026 | Pending sale | $440,000$189/sqft |
Source: NTREIS #21272943 Report a problem | ||
| 6/5/2026 | Contingent | $440,000$189/sqft |
Source: NTREIS #21272943 Report a problem | ||
| 5/23/2026 | Listed for sale | $440,000$189/sqft |
Source: NTREIS #21272943 Report a problem | ||
| 5/18/2026 | Contingent | $440,000$189/sqft |
Source: NTREIS #21272943 Report a problem | ||
| 5/16/2026 | Listed for sale | $440,000+50.2%$189/sqft |
Source: NTREIS #21272943 Report a problem | ||
| 12/24/2017 | Listing removed | $293,000$126/sqft |
Source: Opendoor Texas Brokerage, LLC #13723921 Report a problem | ||
| 12/4/2017 | Pending sale | $293,000$126/sqft |
Source: Opendoor Texas Brokerage, LLC #13723921 Report a problem | ||
| 11/18/2017 | Listed for sale | $293,000+67.4%$126/sqft |
Source: Opendoor Texas Brokerage, LLC #13723921 Report a problem | ||
| 8/13/2011 | Listing removed | $175,000$75/sqft |
Source: Ebby Halliday Realtors #11547310 Report a problem | ||
| 6/27/2011 | Price change | $175,000-2.7%$75/sqft |
Source: Ebby Halliday Realtors #11547310 Report a problem | ||
| 4/23/2011 | Price change | $179,900-3.2%$77/sqft |
Source: Ebby Halliday Realtors #11547310 Report a problem | ||
| 2/23/2011 | Listed for sale | $185,900$80/sqft |
Source: Ebby Halliday Realtors #11547310 Report a problem | ||
Public tax history
| Year | Property taxes | Tax assessment |
|---|---|---|
| 2026 | -- | $391,574 -2.5% |
| 2025 | $4,959 -4.9% | $401,777 +1.7% |
| 2024 | $5,213 +9% | $395,069 +8.5% |
| 2023 | $4,782 -12.8% | $364,162 +10% |
| 2022 | $5,485 +0.8% | $331,056 +10% |
| 2021 | $5,441 +4% | $300,960 +4.2% |
| 2020 | $5,233 -5.1% | $288,874 -4.1% |
| 2019 | $5,513 -0.3% | $301,097 +5.2% |
| 2018 | $5,532 +27.1% | $286,164 +2.7% |
| 2017 | $4,353 | $278,679 +20.7% |
| 2016 | $4,353 +14.6% | $230,971 +13.1% |
| 2015 | $3,798 | $204,216 +9.1% |
| 2014 | $3,798 | $187,263 +7.6% |
| 2013 | -- | $174,033 +2% |
| 2012 | -- | $170,629 +0.6% |
| 2011 | -- | $169,658 -0.9% |
| 2010 | -- | $171,203 -0.5% |
| 2009 | -- | $172,070 -2.1% |
| 2008 | -- | $175,832 +1.1% |
| 2007 | -- | $173,906 +0.6% |
| 2006 | -- | $172,799 +5.9% |
| 2005 | -- | $163,116 -0.3% |
| 2003 | -- | $163,593 -0.1% |
| 2002 | -- | $163,713 +3.6% |
| 2001 | -- | $158,050 +3.2% |
| 2000 | -- | $153,166 |
Find assessor info on the county website
Neighborhood: 75074
Nearby homes
- $383,6004 bd2 ba2k sqft3216 Peppertree Pl, Plano, TX 75074Off Market
- $400,3004 bd2 ba2k sqft3224 Peppertree Pl, Plano, TX 75074Off Market
- $438,9004 bd3 ba2.3k sqft3212 Peppertree Pl, Plano, TX 75074Off Market
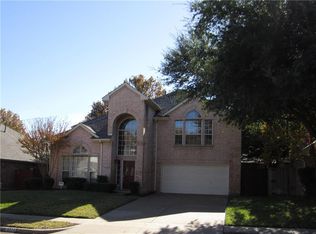
- $416,2004 bd2 ba2.4k sqft3228 Peppertree Pl, Plano, TX 75074Off Market

- $381,0003 bd2 ba1.7k sqft3209 Lemmontree Ln, Plano, TX 75074Off Market
- $334,700-- bd2 ba1.9k sqft3211 Lemmontree Ln, Plano, TX 75074Off Market
- $325,200-- bd2 ba1.8k sqft3207 Lemmontree Ln, Plano, TX 75074Off Market
- $513,6004 bd3 ba2.9k sqft3217 Peppertree Pl, Plano, TX 75074Off Market
Nearby schools
GreatSchools rating
- 4/10Memorial Elementary SchoolGrades: PK-5Distance: 0.8 mi
- 6/10Bowman Middle SchoolGrades: 6-8Distance: 0.8 mi
- 6/10Williams High SchoolGrades: 9-10Distance: 1.4 mi
Schools provided by the listing agent
- Elementary: Memorial
- Middle: Bowman
- High: Williams,Plano East
- District: Plano ISD
Source: NTREIS. This data may not be complete. We recommend contacting the local school district to confirm school assignments for this home.
Get a cash offer in 3 minutes
Find out how much your home could sell for in as little as 3 minutes with a no-obligation cash offer.
Estimated market value
$420,800
Get a cash offer in 3 minutes
Find out how much your home could sell for in as little as 3 minutes with a no-obligation cash offer.
Estimated market value
$420,800
- Texas
- Collin County
- Plano
- 75074
- 3220 Peppertree Pl
