Nestled on 3.97 picturesque acres in the tranquil Kings Grant community in western Howard County, this gorgeous Colonial offers a wonderful blend of timeless character, comfortable living spaces, and exceptional versatility. Rich hardwood floors and classic moldings enhance the home's inviting interior, while formal living and dining rooms provide elegant spaces for entertaining. The eat-in kitchen is equipped with ample cabinetry, a pantry, and a sunny breakfast area with direct access to the rear deck, creating an ideal setting for everyday living. Just off the kitchen, the welcoming family room is anchored by a cozy fireplace, while a powder room, laundry room, and a versatile bonus room with access to the side deck add convenience and flexibility. Upstairs, the spacious primary suite features a walk-in closet and private en-suite bath. Three additional bedrooms and a full hall bath provide comfortable accommodations, while a standout feature of the home is the expansive in-law or teen suite, complete with a wet bar, dining area, living and bedroom area, full bath, and private access through a separate entrance from the garage. The lower level offers a generous recreation room with a second fireplace, abundant storage space, and a dual staircase providing direct access to the garage. Completing the property are an attached two-car garage, side and rear decks for outdoor enjoyment, and a peaceful setting surrounded by nearly four acres of natural beauty. Some photos have been virtually staged
Sold for $800,000
Zestimate®
$800,000
3220 Regents Row, West Friendship, MD 21794
5beds
3,872sqft
Single Family Residence
Built in 1991
3.97 Acres Lot
$800,000 Zestimate®
$207/sqft
$4,234 Estimated rent
Home value
$800,000
$760,000 - $840,000
$4,234/mo
Zestimate® history
Owner options
List your home for rent
$4,234/mo
Rent Zestimate®
Find your next renter with Zillow Rental Manager. Plus, with online applications, you can quickly screen prospective tenants – for free.
$4,234/mo
Rent Zestimate®
Refinance and save
$5,528/mo
Est. payment
Refinancing to a lower rate could help reduce your monthly payments and save thousands over the life of the loan.
$5,528/mo
Est. payment
Explore your selling options
Work with a Zillow partner agent
Leverage their expertise and Zillow's premium Showcase listings to get your home seen by more buyers.
Get startedList with your own agent
Get your home in front of millions of buyers by listing it on Zillow.
Learn how to do itSell it yourself
Take full control of how buyers see your home on Zillow by listing For Sale by Owner (FSBO).
List your homeWhat's special
Cozy fireplaceSecond fireplaceWalk-in closetAttached two-car garagePowder roomFull hall bathWelcoming family room
Zillow last checked:
Listing updated:
Listed by:
Mike Sloan 410-241-7904,
Northrop Realty
Bought with:
Muller Dessie, 659310
EXP Realty, LLC
Source: Bright MLS,MLS#: MDHW2069066
Facts & features
Interior
Bedrooms & bathrooms
- Bedrooms: 5
- Bathrooms: 4
- Full bathrooms: 3
- 1/2 bathrooms: 1
- Main level bathrooms: 1
Rooms
- Room types: Living Room, Dining Room, Primary Bedroom, Bedroom 2, Bedroom 3, Bedroom 4, Bedroom 5, Kitchen, Family Room, Basement, Foyer, Breakfast Room, In-Law/auPair/Suite, Laundry, Recreation Room, Bonus Room
Primary bedroom
- Features: Attached Bathroom, Flooring - Carpet, Walk-In Closet(s)
- Level: Upper
- Area: 234 Square Feet
- Dimensions: 18 X 13
Bedroom 2
- Features: Flooring - Carpet
- Level: Upper
- Area: 169 Square Feet
- Dimensions: 13 X 13
Bedroom 3
- Features: Flooring - Carpet
- Level: Upper
- Area: 156 Square Feet
- Dimensions: 12 X 13
Bedroom 4
- Features: Flooring - Carpet
- Level: Upper
- Area: 208 Square Feet
- Dimensions: 16 X 13
Bedroom 5
- Features: Flooring - Carpet
- Level: Upper
- Area: 378 Square Feet
- Dimensions: 18 X 21
Basement
- Level: Lower
- Area: 1333 Square Feet
- Dimensions: 31 X 43
Bonus room
- Features: Chair Rail, Crown Molding, Flooring - HardWood
- Level: Main
- Area: 143 Square Feet
- Dimensions: 13 X 11
Breakfast room
- Features: Breakfast Room, Flooring - Ceramic Tile
- Level: Main
- Area: 135 Square Feet
- Dimensions: 15 X 9
Dining room
- Features: Chair Rail, Crown Molding, Dining Area, Flooring - HardWood, Formal Dining Room
- Level: Main
- Area: 195 Square Feet
- Dimensions: 15 X 13
Dining room
- Features: Wet Bar, Built-in Features
- Level: Upper
- Area: 315 Square Feet
- Dimensions: 15 X 21
Family room
- Features: Ceiling Fan(s), Flooring - Carpet, Fireplace - Wood Burning
- Level: Main
- Area: 286 Square Feet
- Dimensions: 13 X 22
Foyer
- Features: Crown Molding, Flooring - HardWood
- Level: Main
- Area: 195 Square Feet
- Dimensions: 15 X 13
Other
- Level: Upper
Kitchen
- Features: Dining Area, Flooring - Ceramic Tile, Eat-in Kitchen, Recessed Lighting, Pantry
- Level: Main
- Area: 176 Square Feet
- Dimensions: 16 X 11
Laundry
- Level: Main
- Area: 80 Square Feet
- Dimensions: 8 X 10
Living room
- Features: Crown Molding, Flooring - HardWood
- Level: Main
- Area: 234 Square Feet
- Dimensions: 18 X 13
Recreation room
- Features: Fireplace - Other, Flooring - Carpet
- Level: Lower
- Area: 644 Square Feet
- Dimensions: 28 X 23
Heating
- Heat Pump, Electric
Cooling
- Other, Central Air, Electric
Appliances
- Included: Dishwasher, Refrigerator, Cooktop, Electric Water Heater
- Laundry: Main Level, Laundry Room
Features
- Breakfast Area, Ceiling Fan(s), Chair Railings, Crown Molding, Dining Area, Family Room Off Kitchen, Eat-in Kitchen, Kitchen - Table Space, Pantry, Primary Bath(s), Walk-In Closet(s), Dry Wall, High Ceilings
- Flooring: Carpet, Ceramic Tile, Hardwood, Wood
- Doors: Atrium
- Windows: Screens, Vinyl Clad
- Basement: Connecting Stairway,Heated,Improved,Interior Entry
- Number of fireplaces: 2
Interior area
- Total structure area: 5,058
- Total interior livable area: 3,872 sqft
- Finished area above ground: 3,372
- Finished area below ground: 500
Property
Parking
- Total spaces: 4
- Parking features: Garage Faces Side, Inside Entrance, Attached, Driveway
- Attached garage spaces: 2
- Uncovered spaces: 2
Accessibility
- Accessibility features: Other
Features
- Levels: Three
- Stories: 3
- Patio & porch: Deck
- Exterior features: Lighting
- Pool features: None
- Has view: Yes
- View description: Garden, Trees/Woods
Lot
- Size: 3.97 Acres
- Features: Backs to Trees, Flag Lot, Front Yard, Rear Yard, SideYard(s)
Details
- Additional structures: Above Grade, Below Grade
- Parcel number: 1403313875
- Zoning: RRDEO
- Special conditions: Standard
Construction
Type & style
- Home type: SingleFamily
- Architectural style: Colonial
- Property subtype: Single Family Residence
Materials
- Brick, Vinyl Siding
- Foundation: Permanent
- Roof: Shingle
Condition
- New construction: No
- Year built: 1991
Utilities & green energy
- Sewer: Septic Exists
- Water: Well
Community & HOA
Community
- Security: Main Entrance Lock, Smoke Detector(s)
- Subdivision: Kings Grant
HOA
- Has HOA: Yes
- HOA fee: $300 annually
Location
- Region: West Friendship
Financial & listing details
- Price per square foot: $207/sqft
- Tax assessed value: $850,533
- Annual tax amount: $11,765
- Date on market: 6/18/2026
- Listing agreement: Exclusive Right To Sell
- Ownership: Fee Simple
Price history
| Date | Event | Price |
|---|---|---|
| 8/6/2026 | Sold | $800,000$207/sqft |
Source:  Bright MLS #MDHW2069066 Report a problem Bright MLS #MDHW2069066 Report a problem | ||
| 6/25/2026 | Contingent | $800,000$207/sqft |
Source: Bright MLS #MDHW2069066 Report a problem | ||
| 6/18/2026 | Listed for sale | $800,000+790.9%$207/sqft |
Source: Bright MLS #MDHW2069066 Report a problem | ||
| 10/28/2020 | Sold | $89,800-84.4%$23/sqft |
Source: Public Record Report a problem | ||
| 6/12/2003 | Sold | $574,888$148/sqft |
Source: Public Record Report a problem | ||
Public tax history
| Year | Property taxes | Tax assessment |
|---|---|---|
| 2025 | $11,765 +34% | $815,267 +4.5% |
| 2024 | $8,783 +4.4% | $780,000 +4.4% |
| 2023 | $8,410 +4.6% | $746,867 -4.2% |
| 2022 | $8,037 +4.9% | $780,000 +14.6% |
| 2021 | $7,664 | $680,600 |
| 2020 | $7,664 | $680,600 |
| 2019 | $7,664 -9.2% | $680,600 -2% |
| 2018 | $8,441 -14.8% | $694,200 |
| 2017 | $9,909 | $694,200 +2.8% |
| 2016 | -- | $675,000 +1.4% |
| 2015 | -- | $665,400 |
| 2014 | -- | $665,400 |
| 2013 | -- | $665,400 -6.9% |
| 2012 | -- | $714,500 |
| 2011 | -- | $714,500 |
| 2010 | -- | $714,500 -9.5% |
| 2009 | -- | $789,130 +10.6% |
| 2008 | -- | $713,722 +11.8% |
| 2007 | -- | $638,316 +13.4% |
| 2006 | -- | $562,910 +13.2% |
| 2005 | -- | $497,096 +15.3% |
| 2004 | -- | $431,283 +18% |
| 2003 | -- | $365,470 +0.9% |
| 2002 | -- | $362,242 +0.9% |
| 2001 | -- | $359,016 |
Find assessor info on the county website
Neighborhood: 21794
Nearby homes
- $1,063,700-- bd4 ba2.8k sqft3214 Regents Row, West Friendship, MD 21794Off Market
- $1,065,000-- bd3 ba3.9k sqft3226 Regents Row, West Friendship, MD 21794Off Market
- $1,086,5004 bd3 ba3.2k sqft3208 Regents Row, West Friendship, MD 21794Off Market
- $1,110,3006 bd5 ba5.6k sqft3206 Parliament Pl, West Friendship, MD 21794Off Market
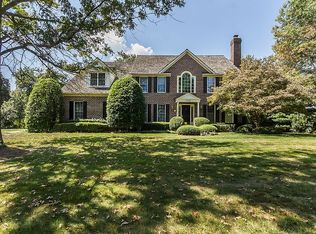
- $1,266,3004 bd5 ba4.4k sqft3209 Regents Row, West Friendship, MD 21794Off Market
- $965,500-- bd2 ba2.9k sqft3200 Parliament Pl, West Friendship, MD 21794Off Market
- $874,400-- bd2 ba2.8k sqft3215 Regents Row, West Friendship, MD 21794Off Market
- $1,053,1006 bd5 ba5.8k sqft3212 Parliament Pl, West Friendship, MD 21794Off Market
Nearby schools
GreatSchools rating
- 9/10Triadelphia Ridge Elementary SchoolGrades: PK-5Distance: 1 mi
- 9/10Folly Quarter Middle SchoolGrades: 6-8Distance: 1.1 mi
- 10/10Glenelg High SchoolGrades: 9-12Distance: 1.6 mi
Schools provided by the listing agent
- District: Howard County Public Schools
Source: Bright MLS. This data may not be complete. We recommend contacting the local school district to confirm school assignments for this home.
Get a cash offer in 3 minutes
Find out how much your home could sell for in as little as 3 minutes with a no-obligation cash offer.
Estimated market value
$800,000
Get a cash offer in 3 minutes
Find out how much your home could sell for in as little as 3 minutes with a no-obligation cash offer.
Estimated market value
$800,000
- Maryland
- Howard County
- West Friendship
- 21794
- 3220 Regents Row
