Skip main navigation
For sale
  • $149,888

    3220 S 16th St, Fort Smith, AR 72901

    3beds
    1,104sqft
    : 
    $999/mo
    Get pre-qualified
    Single Family Residence
    Built in 1988
    9,525 Square Feet Lot
    $145,400 Zestimate®
    $136/sqft
    $-- HOA

    What's special

    New showerStorage buildingNewer windowsUpdated faucetsSpacious lotNew mirrorsBeautiful green kitchen cabinetry


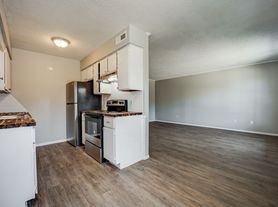
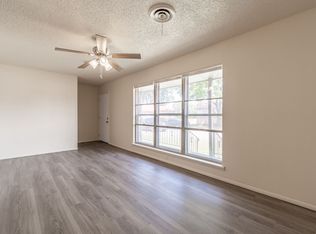
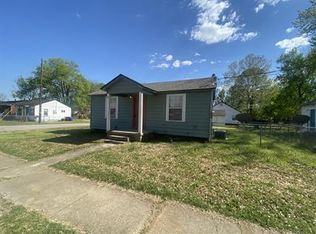
    Just hitting the Fort Smith real estate market! This affordable, move-in-ready, total-electric home at 3220 S 16th Street offers 3 bedrooms, 2 bathrooms and a brick-and-vinyl exterior—all for under $150,000! This updated Fort Smith home features fresh interior paint, new luxury vinyl plank flooring, new countertops, new appliances, beautiful green kitchen cabinetry, updated faucets, a new shower, new mirrors, new toilets, recessed lighting, newer windows and select electrical outlets with built-in USB charging ports. There is so much new throughout! Situated on a spacious lot, the property includes a large, shaded, partially fenced backyard and a storage building. Located in the Southside High School District with convenient access to shopping, restaurants, medical facilities and everyday services. Whether you are searching for an affordable Fort Smith home, a move-in-ready property, a first-time homebuyer opportunity or a residential investment property, this updated 3-bedroom home deserves a look. Due to FHA’s 90-day property-flipping rule, an FHA-financed purchase contract may not be executed before September 9, 2026. Conventional, VA and cash offers are not affected by this FHA restriction. Buyer and buyer’s lender to verify financing eligibility. All offers must be accompanied by a preapproval letter or proof of funds. owner/agent
    2 days
    |
    440
    |
    40
    |

    Zillow last checked:

    Listing updated:

    Listed by:

    Jeanette Jones 479-414-6898,

    TRUVI REALTY 479-431-2259

    Source: Western River Valley BOR,MLS#: 1091186Originating MLS: Fort Smith Board of Realtors

      Facts & features

      Interior

      Bedrooms & bathrooms
      • Bedrooms: 3
      • Bathrooms: 2
      • Full bathrooms: 2
      Primary bedroom
      • Description: Master Bedroom
      • Level: Main
      Bedroom
      • Description: Bed Room
      • Level: Main
      Bedroom
      • Description: Bed Room
      • Level: Main
      Primary bathroom
      • Description: Master Bath
      • Level: Main
      Bathroom
      • Description: Full Bath
      • Level: Main
      Kitchen
      • Description: Kitchen
      • Level: Main
      Living room
      • Description: Living Room
      • Level: Main
      Utility room
      • Description: Utility
      • Level: Main
      Heating
      • Central, Electric
      Cooling
      • Central Air, Electric
      Appliances
      • Included: Some Electric Appliances, Electric Water Heater, Range Hood
      • Laundry: Electric Dryer Hookup, Washer Hookup, Dryer Hookup
      Features
      • Eat-in Kitchen
      • Flooring: Laminate
      • Windows: Metal
      • Has basement: No
      • Has fireplace: No
      Interior area
      • Total interior livable area: 1,104 sqft
      Video & virtual tour

      Property

      Features
      • Levels: One
      • Stories: 1
      • Patio & porch: Covered, Porch
      • Exterior features: Concrete Driveway
      • Pool features: None
      • Fencing: Back Yard,Partial
      Lot
      • Size: 9,525 Square Feet
      • Dimensions: 75 x 127
      • Features: City Lot, Level, Subdivision
      Details
      • Additional structures: Outbuilding
      • Parcel number: 1154100260000002

      Construction

      Type & style
      • Home type: SingleFamily
      • Architectural style: Traditional
      • Property subtype: Single Family Residence
      Materials
      • Brick, Vinyl Siding
      • Roof: Architectural,Shingle
      Condition
      • Year built: 1988

      Utilities & green energy

      • Sewer: Public Sewer
      • Water: Public
      • Utilities for property: Cable Available, Electricity Available, Phone Available, Sewer Available, Water Available

      Community & HOA

      Community
      • Security: Smoke Detector(s)
      • Subdivision: Coleman Place
      HOA
      • Has HOA: No
      Location
      • Region: Fort Smith

      Financial & listing details

      • Price per square foot: $136/sqft
      • Tax assessed value: $96,675
      • Annual tax amount: $134
      • Date on market: 8/17/2026
      • Road surface type: Paved

        Estimated market value

        $145,400

        $138,000 - $153,000

        $1,208/mo

        Price history

        DateEventPrice
        8/17/2026Listed for sale$149,888+122.9%$136/sqft
        Source: Western River Valley BOR #1091186 Report a problem
        6/10/2026Sold$67,250-10.3%$61/sqft
        Source: Western River Valley BOR #1089187 Report a problem
        6/3/2026Pending sale$75,000$68/sqft
        Source: Western River Valley BOR #1089187 Report a problem
        5/19/2026Listed for sale$75,000+25%$68/sqft
        Source: Western River Valley BOR #1089187 Report a problem
        9/11/2017Sold$60,000$54/sqft
        Source: Western River Valley BOR #1012919 Report a problem

        Public tax history

        YearProperty taxesTax assessment
        2025$134 -34.9%$12,760 +5%
        2024$205 -26.7%$12,150
        2023$280 -8.9%$12,150 +8%
        2022$308 +10.6%$11,250
        2021$278 +11.9%$11,250 -7.4%
        2020$249 +13.5%$12,150 +18.8%
        2019$219 -10.2%$10,230
        2018$244 +30.4%$10,230
        2017$187 -65.2%$10,230
        2016$537 $10,230
        2015$537 -7%$10,230 -7%
        2014$578 $11,000
        2013$578 +0.1%$11,000 +0.1%
        2012$577 +9.1%$10,985 +9.1%
        2011$528 0%$10,065 0%
        2010$529 +10%$10,067 +10%
        2009$480 +8.3%$9,152 +8.3%
        2008$444 +9.1%$8,448 +9.1%
        2007$407 $7,744 +10%
        2006-- $7,040
        2005-- $7,040
        2004-- $7,040
        2003-- $7,040
        2002-- $7,040 -6.8%
        2001-- $7,550
        2000-- $7,550
        Find assessor info on the county website

        Monthly payment

        Est. payment

        Payment breakdown

        Explore the cost of this home by adjusting the details. Changes won't be saved.
        All calculations are estimates and provided by Zillow, Inc. for informational purposes only. Actual amounts may vary.
        HOA fees may include property taxes on listings classified as Co-Ops. Contact the listing agent and/or owner for fee details.
        See how much you could borrow to make a competitive offer.

        Climate risks

        Neighborhood: 72901

        Getting around

        31 / 100
        Car-Dependent
        42 / 100
        Somewhat Bikeable

        Nearby schools

        GreatSchools rating
        Schools provided by the listing agent
        • Elementary: Fairview
        • Middle: Ramsey
        • High: Southside
        • District: Fort Smith

        Source: Western River Valley BOR. This data may not be complete. We recommend contacting the local school district to confirm school assignments for this home.

        A local agent can set up tours, give advice and negotiate with sellers.

        Browse local experts

        Similar homes