Skip main navigation
Sold for $320,000
  • $320,000

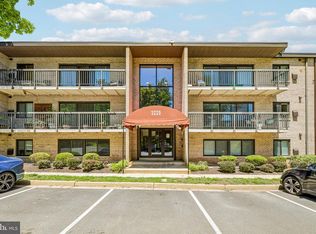

    3220 S 28th St APT 202, Alexandria, VA 22302

    2beds
    910sqft
    Condominium
    Built in 1961
    -- sqft lot
    $320,900 Zestimate®
    $352/sqft
    $2,312 Estimated rent

    Home value

    $320,900

    $305,000 - $337,000

    $2,312/mo

    Zestimate® history
    Loading
    Loading...

    Owner options

    List your home for rent

    $2,312/mo

    Rent Zestimate®

    Find your next renter with Zillow Rental Manager. Plus, with online applications, you can quickly screen prospective tenants – for free.

    Learn more

    $2,312/mo

    Rent Zestimate®

    Refinance and save

    $1,963/mo

    Est. payment

    Refinancing to a lower rate could help reduce your monthly payments and save thousands over the life of the loan.

    See today's rates

    $1,963/mo

    Est. payment

    Explore your selling options

    Work with a Zillow partner agent

    Leverage their expertise and Zillow's premium Showcase listings to get your home seen by more buyers.

    Get started

    List with your own agent

    Get your home in front of millions of buyers by listing it on Zillow.

    Learn how to do it

    Sell it yourself

    Take full control of how buyers see your home on Zillow by listing For Sale by Owner (FSBO).

    List your home

    What's special

    Installed curtain tracksBright open-concept layoutRecessed lightingGreen spacePicnic areasNew hunter ceiling fansRenovated custom kitchen
    *The seller is offering a $6,000 credit toward buyer closing costs (subject to lender approval).* This beautifully updated 2-bedroom, 1-bath Alexandria condo is truly move-in ready! The bright, open-concept layout seamlessly connects the kitchen, dining, and living areas, while large windows fill the home with natural light to create a warm, welcoming feel. The renovated custom kitchen is both stylish and highly functional, featuring stainless steel Samsung appliances, a paneled dishwasher, and upgraded cabinetry with soft-close doors, deep drawers, pull-out shelving, and a clever built-in lazy Susan to maximize every inch of storage. Both bedrooms include custom Elfa modular shelving systems, and the primary bedroom offers a spacious walk-in closet that makes staying organized easy. The recently remodeled bathroom feels fresh and modern with a new sink, mirror, toilet, shower head, lighting, curtain rod, and updated accessories. Additional upgrades throughout the home include recessed lighting, new Hunter ceiling fans, updated light fixtures in the kitchen, dining room, and bathroom, and installed curtain tracks. The unit currently conveys with a combo washer/dryer, but the unit has the hookup for a stacked washer/dryer set available for an appliance swap. The unit also comes with extra private storage in the building’s basement and two parking spaces- one assigned plus a guest pass, adding everyday convenience. Outside your door, the community offers a pool, playground, picnic areas, and green space. You’ll love being within walking distance of grocery stores, daycare, salons, and everyday conveniences, as well as the W&OD Trail, Four Mile Run, and Arlington Loop trails for biking, running, and weekend strolls. With easy access to Shirlington, Washington, DC, nearby Metro connections, and the free DASH bus to Old Town Alexandria, this home offers the ideal combination of comfort, community, and convenience.

    Zillow last checked:

    Listing updated:

    Listed by:

    Jillian Keck Hogan 703-951-7655,

    Corcoran McEnearney,

    Listing Team: Jillian Hogan Homes

    Bought with:

    Matias Leiva, 0225228134

    Keller Williams Realty

    Sue Russell, 0225090479

    Keller Williams Realty

    Source: Bright MLS,MLS#: VAAX2054852MLS Logo

    Facts & features

    Interior

    Bedrooms & bathrooms
    • Bedrooms: 2
    • Bathrooms: 1
    • Full bathrooms: 1
    • Main level bathrooms: 1
    • Main level bedrooms: 2
    Rooms
    • Room types: Living Room, Dining Room, Bedroom 2, Kitchen, Bedroom 1, Full Bath
    Bedroom 1
    • Features: Flooring - Carpet
    • Level: Main
    • Area: 165 Square Feet
    • Dimensions: 15 X 11
    Bedroom 2
    • Features: Flooring - Carpet
    • Level: Main
    • Area: 121 Square Feet
    • Dimensions: 11 X 11
    Dining room
    • Level: Main
    • Area: 70 Square Feet
    • Dimensions: 10 X 7
    Other
    • Level: Main
    Kitchen
    • Features: Kitchen - Electric Cooking
    • Level: Main
    • Area: 77 Square Feet
    • Dimensions: 11 X 7
    Living room
    • Features: Balcony Access, Recessed Lighting
    • Level: Main
    • Area: 169 Square Feet
    • Dimensions: 13 X 13
    Heating
    • Forced Air, Central, Electric
    Cooling
    • Central Air, Ceiling Fan(s), Electric
    Appliances
    • Included: Microwave, Dishwasher, Disposal, Dryer, Oven/Range - Electric, Refrigerator, Washer, Electric Water Heater
    • Laundry: Dryer In Unit, Washer In Unit, In Unit
    Features
    • Bathroom - Tub Shower, Ceiling Fan(s), Combination Kitchen/Dining, Dining Area, Entry Level Bedroom, Open Floorplan, Recessed Lighting
    • Flooring: Hardwood, Wood
    • Has basement: No
    • Has fireplace: No
    Interior area
    • Total structure area: 910
    • Total interior livable area: 910 sqft
    • Finished area above ground: 910
    • Finished area below ground: 0

    Property

    Parking
    • Total spaces: 2
    • Parking features: Assigned, Unassigned, Parking Lot
    • Details: Assigned Parking
    Accessibility
    • Accessibility features: None
    Features
    • Levels: One
    • Stories: 1
    • Exterior features: Street Lights, Sidewalks, Balcony
    • Pool features: Community
    • Has view: Yes
    • View description: Street, Trees/Woods
    Lot
    • Features: Urban
    Details
    • Additional structures: Above Grade, Below Grade
    • Parcel number: 50467120
    • Zoning: RA
    • Special conditions: Standard

    Construction

    Type & style
    • Home type: Condo
    • Architectural style: Colonial
    • Property subtype: Condominium
    • Attached to another structure: Yes
    Materials
    • Brick Veneer
    Condition
    • Very Good
    • New construction: No
    • Year built: 1961

    Utilities & green energy

    • Sewer: Public Sewer
    • Water: Public
    • Utilities for property: Electricity Available, Sewer Available, Water Available

    Community & HOA

    Community
    • Security: Main Entrance Lock
    • Condo and coop fee: $623 monthly
    • Subdivision: Bolling Brook
    HOA
    • Has HOA: No
    • Amenities included: Common Grounds, Storage, Picnic Area, Tot Lots/Playground, Pool
    • Services included: Water, Trash, Snow Removal, Sewer, Common Area Maintenance, Maintenance Structure, Maintenance Grounds, Management, Pest Control, Reserve Funds, Pool(s)
    Location
    • Region: Alexandria

    Financial & listing details

    • Price per square foot: $352/sqft
    • Tax assessed value: $343,579
    • Annual tax amount: $3,899
    • Date on market: 3/12/2026
    • Listing agreement: Exclusive Right To Sell
    • Listing terms: Cash,Conventional,FHA,VA Loan
    • Ownership: Condominium

    Price history

    DateEventPrice
    6/30/2026Sold$320,000-1.2%$352/sqft
    Source: Bright MLS #VAAX2054852 Report a problem
    6/22/2026Pending sale$324,000$356/sqft
    Source: Bright MLS #VAAX2054852 Report a problem
    5/16/2026Contingent$324,000$356/sqft
    Source: Bright MLS #VAAX2054852 Report a problem
    5/1/2026Price change$324,000-0.3%$356/sqft
    Source: Bright MLS #VAAX2054852 Report a problem
    4/1/2026Price change$325,000-4.4%$357/sqft
    Source: Bright MLS #VAAX2054852 Report a problem
    3/12/2026Listed for sale$340,000+7.9%$374/sqft
    Source: Bright MLS #VAAX2054852 Report a problem
    3/17/2022Sold$315,000+6.8%$346/sqft
    Source: Bright MLS #VAAX2009476 Report a problem
    3/10/2022Pending sale$295,000$324/sqft
    Source: Bright MLS #VAAX2009476 Report a problem
    3/1/2022Contingent$295,000$324/sqft
    Source: Bright MLS #VAAX2009476 Report a problem
    2/24/2022Listed for sale$295,000+18%$324/sqft
    Source: Bright MLS #VAAX2009476 Report a problem
    6/4/2019Sold$250,000+6.4%$275/sqft
    Source: Public Record Report a problem
    5/6/2019Pending sale$235,000$258/sqft
    Source: Redfin Corporation #VAAX234956 Report a problem
    5/3/2019Listed for sale$235,000+85%$258/sqft
    Source: Redfin Corporation #VAAX234956 Report a problem
    6/30/2003Sold$127,000$140/sqft
    Source: Public Record Report a problem

    Public tax history

    YearProperty taxesTax assessment
    2026$3,900 $343,579
    2025$3,900 +1.9%$343,579 +1.9%
    2024$3,827 +18%$337,144 +15.4%
    2023$3,242 +5%$292,115 +5%
    2022$3,088 -2.2%$278,205
    2021$3,157 $278,205 +15%
    2020-- $241,917 +16.6%
    2019-- $207,476 +5.6%
    2018$1,358 -25.8%$196,541 +12%
    2017$1,830 $175,484
    2016$1,830 +7%$175,484 +7%
    2015$1,711 +12.6%$164,004 +12.6%
    2014$1,519 +14.1%$145,596 +7%
    2013$1,331 $136,071
    2012$1,331 -20%$136,071 -20%
    2011$1,663 $170,089
    2010$1,663 -8.7%$170,089 -15.7%
    2009$1,821 -3.7%$201,709 -9.9%
    2008$1,892 -4.9%$223,928 -6.5%
    2007$1,989 +2.4%$239,611 +0.6%
    2006$1,942 +3.7%$238,300 +36.1%
    2005$1,874 +59.8%$175,100 +59.8%
    2004$1,173 +41.4%$109,600 +41.4%
    2003$829 +24%$77,500 +24%
    2002$669 +7.9%$62,500 +7.9%
    2001$620 $57,900
    Find assessor info on the county website

    Neighborhood: Alexandria West

    Nearby schools

    GreatSchools rating
    Schools provided by the listing agent
    • District: Alexandria City Public Schools

    Source: Bright MLS. This data may not be complete. We recommend contacting the local school district to confirm school assignments for this home.

    Get a cash offer in 3 minutes
    Find out how much your home could sell for in as little as 3 minutes with a no-obligation cash offer.
    Estimated market value
    $320,900
    Get a cash offer in 3 minutes
    Find out how much your home could sell for in as little as 3 minutes with a no-obligation cash offer.
    Estimated market value
    $320,900