Skip main navigation
Sold for $475,000
  • $475,000

    3220 S 72ND Lane, Phoenix, AZ 85043

    4beds
    2,162sqft
    Single Family Residence
    Built in 2006
    9,023 Square Feet Lot
    $475,100 Zestimate®
    $220/sqft
    $2,724 Estimated rent

    Home value

    $475,100

    $437,000 - $513,000

    $2,724/mo

    Zestimate® history
    Loading
    Loading...

    Owner options

    List your home for rent

    $2,724/mo

    Rent Zestimate®

    Find your next renter with Zillow Rental Manager. Plus, with online applications, you can quickly screen prospective tenants – for free.

    Learn more

    $2,724/mo

    Rent Zestimate®

    Refinance and save

    $2,879/mo

    Est. payment

    Refinancing to a lower rate could help reduce your monthly payments and save thousands over the life of the loan.

    See today's rates

    $2,879/mo

    Est. payment

    Explore your selling options

    Work with a Zillow partner agent

    Leverage their expertise and Zillow's premium Showcase listings to get your home seen by more buyers.

    Get started

    List with your own agent

    Get your home in front of millions of buyers by listing it on Zillow.

    Learn how to do it

    Sell it yourself

    Take full control of how buyers see your home on Zillow by listing For Sale by Owner (FSBO).

    List your home

    What's special

    Sparkling poolOutdoor fireplaceOpen-concept floor planOversized lotRelaxing hot tubFour generously sized bedrooms
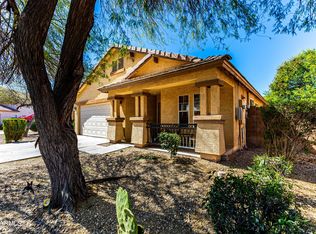
    Resort-style living starts here in this beautifully maintained 4-bedroom, 2.5-bath home on an oversized lot! The open-concept floor plan features a kitchen that flows into the spacious family room, creating the perfect space for everyday living and entertaining. The backyard is built for making memories, featuring a sparkling pool, relaxing hot tub, outdoor fireplace, and plenty of room to entertain or enjoy warm Arizona evenings. Upstairs offers four generously sized bedrooms, a versatile loft ideal for a home office or additional living space, and a spacious primary suite with dual sinks and a tub/shower combination. With convenient access to Loop 202 and I-10, you'll be just minutes from shopping, dining, parks, and schools.

    Zillow last checked:

    Listing updated:

    Listed by:

    Deissy Alvarez Galvez 480-645-7566,

    eXp Realty,

    Ruben Luna 602-649-4127,

    eXp Realty

    Bought with:

    Nicholas Estrada, SA518214000

    4 U Realty Plus

    Source: ARMLS,MLS#: 7056821MLS Logo

    Facts & features

    Interior

    Bedrooms & bathrooms
    • Bedrooms: 4
    • Bathrooms: 3
    • Full bathrooms: 2
    • 1/2 bathrooms: 1
    Heating
    • Hot Water, Electric
    Cooling
    • Central Air
    Appliances
    • Included: Refrigerator, Built-in Microwave, Dishwasher, Electric Range, Electric Oven, Electric Cooktop
    • Laundry: Inside
    Features
    • Granite Counters, Double Vanity, Upstairs, Pantry, Full Bth Master Bdrm, Separate Shwr & Tub
    • Has basement: No
    • Number of fireplaces: 1
    • Fireplace features: Fire Pit, Exterior Fireplace, Gas
    Interior area
    • Total structure area: 2,162
    • Total interior livable area: 2,162 sqft

    Property

    Parking
    • Total spaces: 4
    • Parking features: Attached, Garage Door Opener
    • Attached garage spaces: 2
    • Uncovered spaces: 2
    Features
    • Stories: 1
    • Exterior features: Storage
    • Has private pool: Yes
    • Pool features: Outdoor Pool, Above Ground, Diving Pool
    • Has spa: Yes
    • Spa features: Above Ground, Heated, Private
    • Fencing: Back Yard
    Lot
    • Size: 9,023 Square Feet
    • Features: Dirt Front, Dirt Back, Gravel/Stone Front, Gravel/Stone Back, Grass Back
    Details
    • Additional structures: Gazebo
    • Parcel number: 10455500

    Construction

    Type & style
    • Home type: SingleFamily
    • Property subtype: Single Family Residence
    Materials
    • Stucco, Block
    • Roof: Composition
    Condition
    • Year built: 2006
    Details
    • Builder name: Santa Anna

    Utilities & green energy

    • Sewer: Public Sewer
    • Water: City Water

    Community & HOA

    Community
    • Features: Playground, Biking/Walking Path
    • Subdivision: SIENNA VISTA
    HOA
    • Has HOA: Yes
    • Services included: Maintenance Grounds, Street Maint
    • HOA fee: $82 monthly
    • HOA name: Sienna Vista
    • HOA phone: 602-437-4777
    Location
    • Region: Phoenix

    Financial & listing details

    • Price per square foot: $220/sqft
    • Tax assessed value: $353,700
    • Annual tax amount: $2,085
    • Date on market: 7/21/2026
    • Cumulative days on market: 39 days
    • Listing terms: Cash,Conventional,FHA,VA Loan
    • Ownership: Fee Simple
    • Road surface type: Asphalt

    Price history

    DateEventPrice
    8/28/2026Sold$475,000+1.1%$220/sqft
    Source: ARMLS #7056821 Report a problem
    8/3/2026Contingent$469,999$217/sqft
    Source: eXp Realty #7056821 Report a problem
    7/21/2026Listed for sale$469,999+56.7%$217/sqft
    Source: ARMLS #7056821 Report a problem
    6/8/2020Sold$300,000+3.8%$139/sqft
    Source: ARMLS #6080895 Report a problem
    5/21/2020Listed for sale$289,000+114.2%$134/sqft
    Source: Equity Realty Group, LLC #6080895 Report a problem
    2/3/2009Sold$134,900-1.6%$62/sqft
    Source: Public Record Report a problem
    9/24/2008Sold$137,088-58.5%$63/sqft
    Source: Public Record Report a problem
    11/27/2007Sold$330,000+22.2%$153/sqft
    Source: Public Record Report a problem
    6/8/2006Sold$270,115$125/sqft
    Source: Public Record Report a problem

    Public tax history

    YearProperty taxesTax assessment
    2025$2,055 +14.8%$35,370 -9.9%
    2024$1,790 -1.8%$39,250 +157.6%
    2023$1,823 +1.2%$15,239 -36.5%
    2022$1,801 +9.5%$24,000 +5.2%
    2021$1,644 +1.1%$22,820 +9.4%
    2020$1,626 +7.8%$20,860 +8%
    2019$1,508 $19,320 +7.3%
    2018$1,508 +6.6%$18,000 +12.9%
    2017$1,414 +13.2%$15,950 +7.3%
    2016$1,249 -6.1%$14,860 +4.9%
    2015$1,330 $14,170 +16.8%
    2014-- $12,130 +35.8%
    2013-- $8,930 -1%
    2012-- $9,020 -3.2%
    2011-- $9,320 -26.7%
    2010-- $12,710 -38.8%
    2009-- $20,780 -14.8%
    2008-- $24,400 +19.6%
    2007-- $20,400 +363.6%
    2006-- $4,400 +150%
    2005-- $1,760
    Find assessor info on the county website

    Neighborhood: Estrella

    Nearby schools

    GreatSchools rating
    Schools provided by the listing agent
    • Elementary: Western Valley Elementary School
    • Middle: Santa Maria Middle School
    • High: La Joya Community High School
    • District: Fowler Elementary District

    Source: ARMLS. This data may not be complete. We recommend contacting the local school district to confirm school assignments for this home.

    Get a cash offer in 3 minutes
    Find out how much your home could sell for in as little as 3 minutes with a no-obligation cash offer.
    Estimated market value
    $475,100
    Get a cash offer in 3 minutes
    Find out how much your home could sell for in as little as 3 minutes with a no-obligation cash offer.
    Estimated market value
    $475,100