Welcome to a Remodeled 3 bedroom, 1 bath home with a one car attached garage. Home is at a great location on the South side with easy access to I-135 and main streets! This hom features new siding, new windows, newer electrical panel, new condenser, new HVAC coil, new granite countertops, new stainless appliances, new garbage disposal, new faucets, new light fixtures, updated bathroom, and new tile in the kitchen. Freshly painted inside and out and much more. Spacious back deck and fenced backyard. Don't miss the opportunity to own a move-in ready home in a desirable neighborhood. Schedule your showing today!
Active
$159,999
3220 S Downtain St, Wichita, KS 67217
3beds
908sqft
Single Family Onsite Built
Built in 1955
6,969 Square Feet Lot
$-- Zestimate®
$176/sqft
$-- HOA
What's special
- 6 days |
- 439 |
- 34 |
Zillow last checked:
Listing updated:
Listed by:
Jose Flores 316-992-2585,
Berkshire Hathaway PenFed Realty
Source: SCKMLS as distributed by MLS GRID,MLS#: 677761
Facts & features
Interior
Bedrooms & bathrooms
- Bedrooms: 3
- Bathrooms: 1
- Full bathrooms: 1
Primary bedroom
- Description: Wood
- Level: Main
- Area: 133.28
- Dimensions: 13.6 x 9.8
Bedroom
- Description: Wood
- Level: Main
- Area: 104.03
- Dimensions: 10.1 x 10.3
Bedroom
- Description: Wood
- Level: Main
- Area: 82.81
- Dimensions: 9.1 x 9.1
Kitchen
- Description: Tile
- Level: Main
- Area: 151.96
- Dimensions: 11.6 x 13.1
Laundry
- Description: Tile
- Level: Main
- Area: 46.97
- Dimensions: 7.7 x 6.1
Living room
- Description: Wood
- Level: Main
- Area: 200.91
- Dimensions: 11.1 x 18.1
Heating
- Forced Air
Cooling
- Central Air, Electric
Appliances
- Included: Dishwasher, Disposal, Microwave, Refrigerator, Range
- Laundry: Main Level, 220 equipment
Features
- Ceiling Fan(s)
- Flooring: Hardwood
- Doors: Storm Door(s)
- Windows: Window Coverings-All
- Basement: None
- Has fireplace: No
Interior area
- Total interior livable area: 908 sqft
- Finished area above ground: 908
- Finished area below ground: 0
Video & virtual tour
Property
Parking
- Total spaces: 1
- Parking features: Attached
- Garage spaces: 1
Features
- Levels: One
- Stories: 1
- Patio & porch: Deck
- Exterior features: Guttering - ALL
- Fencing: Wood
Lot
- Size: 6,969 Square Feet
- Features: Standard
Details
- Additional structures: Outbuilding
- Parcel number: 2130701201005.00
Construction
Type & style
- Home type: SingleFamily
- Architectural style: Ranch
- Property subtype: Single Family Onsite Built
Materials
- Frame
- Foundation: None
- Roof: Composition
Condition
- Year built: 1955
Utilities & green energy
- Gas: Natural Gas Available
- Utilities for property: Sewer Available, Natural Gas Available, Public
Community & HOA
Community
- Features: Sidewalks
- Subdivision: JENKINS
HOA
- Has HOA: No
Location
- Region: Wichita
Financial & listing details
- Price per square foot: $176/sqft
- Tax assessed value: $104,000
- Annual tax amount: $1,190
- Date on market: 8/19/2026
- Cumulative days on market: 7 days
- Ownership: Individual
- Road surface type: Paved
Estimated market value
Not available
Estimated sales range
Not available
Not available
Price history
Price history is unavailable.
Public tax history
| Year | Property taxes | Tax assessment |
|---|---|---|
| 2025 | $1,191 +9.4% | $11,961 +9.7% |
| 2024 | $1,089 +4.6% | $10,903 +11.8% |
| 2023 | $1,041 +17.3% | $9,753 |
| 2022 | $887 0% | -- |
| 2021 | $887 | -- |
| 2020 | -- | $7,913 +5% |
| 2019 | -- | $7,533 +5% |
| 2018 | -- | $7,176 |
| 2017 | -- | -- |
| 2016 | -- | -- |
| 2015 | -- | -- |
| 2014 | -- | -- |
| 2013 | -- | -- |
| 2012 | -- | -- |
| 2011 | -- | $7,648 |
| 2008 | -- | $7,648 +2.9% |
| 2007 | -- | $7,429 +31.3% |
| 2006 | -- | $5,658 |
| 2005 | -- | $5,658 +2.9% |
| 2004 | -- | $5,497 +3% |
| 2003 | -- | $5,336 +5.9% |
| 2002 | -- | $5,037 +10.1% |
| 2000 | -- | $4,577 |
Find assessor info on the county website
Monthly payment
Est. payment
Payment breakdown
Explore the cost of this home by adjusting the details. Changes won't be saved.Climate risks
Neighborhood: Southwest
Nearby schools
GreatSchools rating
- 4/10Kelly Liberal Arts AcademyGrades: PK-5Distance: 0.1 mi
- 2/10Truesdell Middle SchoolGrades: 6-8Distance: 0.9 mi
- 1/10South High SchoolGrades: 9-12Distance: 0.8 mi
Schools provided by the listing agent
- Elementary: Kelly
- Middle: Truesdell
- High: South
Source: SCKMLS as distributed by MLS GRID. This data may not be complete. We recommend contacting the local school district to confirm school assignments for this home.
- $148,8002 bd1 ba908 sqft3226 S Downtain St, Wichita, KS 67217Off Market
- $137,0003 bd1 ba908 sqft3214 S Downtain St, Wichita, KS 67217Off Market
- $160,3003 bd1 ba1.4k sqft3232 S Downtain St, Wichita, KS 67217Off Market
- $175,2003 bd2 ba1.1k sqft3208 S Downtain St, Wichita, KS 67217Off Market
- $160,2004 bd2 ba1.4k sqft3221 S Millwood Ave, Wichita, KS 67217Off Market
- $134,1003 bd1 ba908 sqft3221 S Downtain St, Wichita, KS 67217Off Market
- $--3 bd1 ba1k sqft3215 S Millwood Ave, Wichita, KS 67217Sold
- $148,5002 bd1 ba1.2k sqft3227 S Downtain St, Wichita, KS 67217Off Market
A local agent can set up tours, give advice and negotiate with sellers.
A local lender can help you make sure your offer is ready when you are.
Similar homes
- $135,0003 bd1 ba950 sqft3344 S Vine St, Wichita, KS 67217For Sale
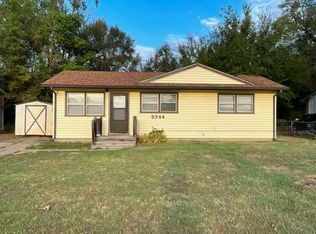 MLS ID #677986, Jeremiah Wood, Lange Real Estate. SCKMLS as distributed by MLS GRID
 - $170,0003 bd1 ba947 sqft3152 S Euclid Ave, Wichita, KS 67217For Sale
 MLS ID #677433, Steven Hartman, Platinum Realty LLC. SCKMLS as distributed by MLS GRID
 - $--3 bd1 ba864 sqft2116 S Wichita St, Wichita, KS 67213Auction
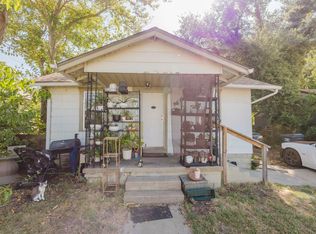 MLS ID #678054, Brittney Brouillard, McCurdy Real Estate & Auction, LLC. SCKMLS as distributed by MLS GRID
 - $159,5003 bd2 ba1k sqft3308 S Custer Ave, Wichita, KS 67217For Sale
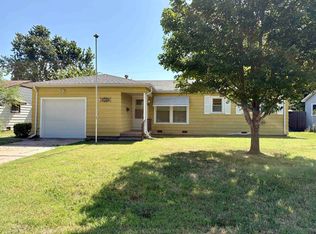 MLS ID #676303, Shelly Voss, Sunflower Flat Fee Realty. SCKMLS as distributed by MLS GRID
 - $149,9993 bd1 ba1k sqft2602 S Mosley St, Wichita, KS 67216For SaleMLS ID #677866, Tony Tran, JPAR-Leading Edge. SCKMLS as distributed by MLS GRID
- $158,9003 bd2 ba1k sqft1515 W Anita Ave, Wichita, KS 67217For Sale By Owner
- $170,0003 bd1 ba1.2k sqft3238 S Edwards Ave, Wichita, KS 67217For SaleMLS ID #672124, Alexander Ake, Fathom Realty KS. SCKMLS as distributed by MLS GRID
- $186,0003 bd1 ba1k sqft2315 W Grant Ave, Wichita, KS 67213For SaleMLS ID #677929, Oricel Iron Wing, Heritage 1st Realty. SCKMLS as distributed by MLS GRID
- $165,0002 bd2 ba1.3k sqft3609 E Countryside Plz, Wichita, KS 67218For SaleMLS ID #677978, Leslie Canady, Heritage 1st Realty. SCKMLS as distributed by MLS GRID
- $--2 bd2 ba1.2k sqft2721 S Washington Ave, Wichita, KS 67216AuctionMLS ID #677162, Brittney Brouillard, McCurdy Real Estate & Auction, LLC. SCKMLS as distributed by MLS GRID
- $120,0002 bd1 ba834 sqft3051 S Elizabeth Ave, Wichita, KS 67217For SaleMLS ID #677479, Chris Greene, Real Broker, LLC. SCKMLS as distributed by MLS GRID
- $--3 bd1 ba1k sqft2524 W Columbine Ln, Wichita, KS 67204AuctionMLS ID #677680, Rick Brock, McCurdy Real Estate & Auction, LLC. SCKMLS as distributed by MLS GRID
- $158,5003 bd2 ba978 sqft2200 S Seneca St, Wichita, KS 67213For SaleMLS ID #675087, Dan Madrigal, Berkshire Hathaway PenFed Realty. SCKMLS as distributed by MLS GRID
- $163,5004 bd2 ba1.2k sqft2154 S Seneca St, Wichita, KS 67213For SaleMLS ID #675089, Dan Madrigal, Berkshire Hathaway PenFed Realty. SCKMLS as distributed by MLS GRID
- $--3 bd1 ba960 sqft951 N Derby Ave, Derby, KS 67037AuctionMLS ID #677910, Isaac Klingman, McCurdy Real Estate & Auction, LLC. SCKMLS as distributed by MLS GRID
- $--3 bd1 ba925 sqft3145 E Ethel St, Wichita, KS 67219AuctionMLS ID #677671, Isaac Klingman, McCurdy Real Estate & Auction, LLC. SCKMLS as distributed by MLS GRID
- $130,0003 bd2 ba1.1k sqft4704 S Water St, Wichita, KS 67217For SaleMLS ID #672746, Nick Singer, Lange Real Estate. SCKMLS as distributed by MLS GRID
- $235,0003 bd2 ba1.2k sqft2621 W 44th St S, Wichita, KS 67217For SaleMLS ID #678034, Betsy Anderson, Reece Nichols South Central Kansas. SCKMLS as distributed by MLS GRID
- $175,0003 bd2 ba960 sqft902 S Royal Rd, Wichita, KS 67207For SaleMLS ID #677943, Antoine L. Agnew, Keller Williams Hometown Partners. SCKMLS as distributed by MLS GRID
- $--3 bd1 ba1.1k sqft609 N Belmont Ave, Wichita, KS 67208AuctionMLS ID #677510, Braden McCurdy, McCurdy Real Estate & Auction, LLC. SCKMLS as distributed by MLS GRID
