Nestled in a coveted Blue Springs neighborhood, this meticulously cared for Raised Ranch is move in ready! Upon entering, be greeted by the grandeur of the oversized Great Room featuring a soaring Cathedral ceiling and a stunning high-efficiency stone fireplace, complete with its own dedicated thermostat. The fully equipped eat-in kitchen is a chef's delight, showcasing modern appliances, abundant cabinetry, and ample counter space. Adjacent to the inviting front entry lies a versatile space currently utilized as an office, but could also serve as a formal dining room. Down the hall, discover the luxurious primary suite, boasting a recently remodeled bathroom adorned with HEATED FLOORS, an oversized tiled shower, double vanities, and a spacious walk-in closet. Two additional generously sized bedrooms and a remodeled hall bath offer comfort and convenience on the main level. Step off the kitchen into the newly enclosed 3-season room, a private oasis featuring an epoxy floor and offering serene views of neighboring farmland, ensuring tranquility and privacy. The lower level presents additional living space, including a sizable family room, a practical laundry area, a half bath, and a secluded office. The expansive 2-car garage, characterized by its depth and width, offers ample space for vehicles and storage, with the added convenience of an extra entry door adjacent to the garage doors. For additional parking, you’ll appreciate the extended drive way running along the south side of the home. This very well kept residence is ideally located near shopping, dining, and major thoroughfares such as I-70 and 7 Hwy, ensuring seamless connectivity to all amenities and attractions. Blue Springs address, Blue Springs schools, and Independence utilities.
Sold
Price Unknown
3220 S Prescott Ave, Blue Springs, MO 64015
3beds
2,520sqft
Single Family Residence
Built in 1997
9,018 Square Feet Lot
$387,600 Zestimate®
$--/sqft
$2,965 Estimated rent
Home value
$387,600
$368,000 - $407,000
$2,965/mo
Zestimate® history
Owner options
List your home for rent
$2,965/mo
Rent Zestimate®
Find your next renter with Zillow Rental Manager. Plus, with online applications, you can quickly screen prospective tenants – for free.
$2,965/mo
Rent Zestimate®
Refinance and save
Refinancing to a lower rate could help reduce your monthly payments and save thousands over the life of the loan.
Explore your selling options
Work with a Zillow partner agent
Leverage their expertise and Zillow's premium Showcase listings to get your home seen by more buyers.
Get startedList with your own agent
Get your home in front of millions of buyers by listing it on Zillow.
Learn how to do itSell it yourself
Take full control of how buyers see your home on Zillow by listing For Sale by Owner (FSBO).
List your homeWhat's special
Half bathGarage doorsRemodeled hall bathSerene viewsSecluded officeAdditional living spacePractical laundry area
Zillow last checked:
Listing updated:
Listed by:
Don Roberts 816-797-5541,
ReeceNichols - Lees Summit,
KBTLeesSummit Team 816-524-7272,
ReeceNichols - Lees Summit
Bought with:
Anita Cordell, 2001032072
EXP Realty LLC
Source: Heartland MLS as distributed by MLS GRID,MLS#: 2471159
Facts & features
Interior
Bedrooms & bathrooms
- Bedrooms: 3
- Bathrooms: 3
- Full bathrooms: 2
- 1/2 bathrooms: 1
Primary bedroom
- Features: Carpet, Ceiling Fan(s), Walk-In Closet(s)
- Level: Main
- Dimensions: 14 x 13
Bedroom 2
- Features: Carpet, Ceiling Fan(s)
- Level: Main
- Dimensions: 13 x 11
Bedroom 3
- Features: Carpet, Ceiling Fan(s)
- Level: Main
- Dimensions: 13 x 11
Primary bathroom
- Features: Double Vanity, Shower Only
- Level: Main
- Dimensions: 13 x 9
Bathroom 2
- Features: Shower Only
- Level: Main
- Dimensions: 9 x 5
Bathroom 3
- Features: Ceramic Tiles, Shower Only
- Level: Lower
- Dimensions: 6 x 5
Dining room
- Features: Carpet, Ceiling Fan(s), Part Drapes/Curtains
- Level: Main
- Dimensions: 13 x 12
Family room
- Features: Carpet
- Level: Lower
- Dimensions: 21 x 20
Great room
- Features: Carpet, Ceiling Fan(s), Fireplace
- Level: Main
- Dimensions: 26 x 15
Kitchen
- Features: Ceramic Tiles, Laminate Counters, Wood Floor
- Level: Main
- Dimensions: 21 x 10
Laundry
- Features: Ceramic Tiles
- Level: Lower
- Dimensions: 13 x 10
Office
- Level: Lower
- Dimensions: 21 x 11
Heating
- Forced Air
Cooling
- Electric
Appliances
- Included: Dishwasher, Disposal, Microwave, Refrigerator, Built-In Electric Oven
Features
- Windows: Thermal Windows
- Basement: Finished,Interior Entry
- Number of fireplaces: 1
- Fireplace features: Gas, Great Room
Interior area
- Total structure area: 2,520
- Total interior livable area: 2,520 sqft
- Finished area above ground: 1,760
- Finished area below ground: 760
Property
Parking
- Total spaces: 2
- Parking features: Other
- Garage spaces: 2
Features
- Patio & porch: Covered
Lot
- Size: 9,018 Square Feet
- Features: Adjoin Greenspace, City Lot
Details
- Parcel number: 24740141900000000
Construction
Type & style
- Home type: SingleFamily
- Architectural style: Traditional
- Property subtype: Single Family Residence
Materials
- Stucco & Frame
- Roof: Other
Condition
- Year built: 1997
Utilities & green energy
- Sewer: Public Sewer
- Water: Public
Community & HOA
Community
- Subdivision: The Forest
HOA
- Has HOA: No
Location
- Region: Blue Springs
Financial & listing details
- Tax assessed value: $301,230
- Annual tax amount: $4,051
- Date on market: 3/8/2024
- Listing terms: Cash,Conventional,FHA,VA Loan
- Ownership: Private
- Road surface type: Paved
Price history
| Date | Event | Price |
|---|---|---|
| 6/3/2024 | Sold | -- |
Source:  Heartland MLS as distributed by MLS GRID #2471159 Report a problem Heartland MLS as distributed by MLS GRID #2471159 Report a problem | ||
| 4/9/2024 | Pending sale | $375,000$149/sqft |
Source: Heartland MLS as distributed by MLS GRID #2471159 Report a problem | ||
| 3/30/2024 | Price change | $375,000-2.6%$149/sqft |
Source: Heartland MLS as distributed by MLS GRID #2471159 Report a problem | ||
| 3/8/2024 | Listed for sale | $385,000$153/sqft |
Source: Heartland MLS as distributed by MLS GRID #2471159 Report a problem | ||
Public tax history
| Year | Property taxes | Tax assessment |
|---|---|---|
| 2025 | $4,051 +18.7% | $57,234 +15% |
| 2024 | $3,414 +2.1% | $49,768 |
| 2023 | $3,343 -3.7% | $49,768 +10.1% |
| 2022 | $3,472 +0% | $45,220 |
| 2021 | $3,471 +12.8% | $45,220 +14.5% |
| 2020 | $3,077 +3.5% | $39,499 |
| 2019 | $2,974 | $39,499 +14.9% |
| 2018 | $2,974 +8.3% | $34,377 |
| 2017 | $2,745 +6.8% | $34,377 +3.2% |
| 2016 | $2,571 +2.5% | $33,326 +3.5% |
| 2014 | $2,508 +0.2% | $32,212 |
| 2013 | $2,502 +0.1% | $32,212 |
| 2012 | $2,500 -0.2% | $32,212 |
| 2011 | $2,506 +3% | $32,212 |
| 2010 | $2,432 +14.5% | $32,212 |
| 2009 | $2,124 +2.1% | $32,212 +13.7% |
| 2008 | $2,079 -0.4% | $28,343 |
| 2007 | $2,087 +0.1% | $28,343 |
| 2006 | $2,086 -1.1% | $28,343 |
| 2005 | $2,109 +0% | $28,343 |
| 2004 | $2,109 +9.9% | $28,343 |
| 2003 | $1,920 +0.7% | $28,343 |
| 2002 | $1,906 +7.2% | $28,343 |
| 2001 | $1,778 | $28,343 |
Find assessor info on the county website
Neighborhood: 64015
Nearby homes
- $398,700-- bd-- ba-- sqft3216 S Prescott Ave, Blue Springs, MO 64015Off Market
- $368,1004 bd4 ba1.8k sqft3300 S Prescott Ave, Blue Springs, MO 64015Off Market

- $--4 bd3 ba2.6k sqft3216 Prescott Ave, Blue Springs, MO 64015Sold

- $392,2003 bd3 ba2.2k sqft3225 S Prescott Ave, Blue Springs, MO 64015Off Market
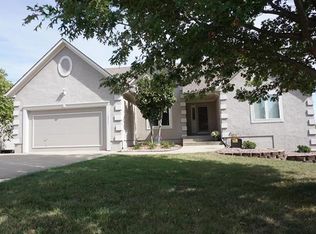
- $358,5004 bd3 ba2.4k sqft3304 S Prescott Ave, Blue Springs, MO 64015Off Market
- $362,9003 bd2 ba1.7k sqft3212 S Prescott Ave, Blue Springs, MO 64015Off Market
- $377,0003 bd3 ba2k sqft3301 S Prescott Ave, Blue Springs, MO 64015Off Market
- $424,4002 bd3 ba2.5k sqft3221 S Prescott Ave, Blue Springs, MO 64015Off Market
Nearby schools
GreatSchools rating
- 7/10James Lewis Elementary SchoolGrades: PK-5Distance: 0.6 mi
- 7/10Brittany Hill Middle SchoolGrades: 6-8Distance: 0.9 mi
- 8/10Blue Springs High SchoolGrades: 9-12Distance: 1.9 mi
Schools provided by the listing agent
- Elementary: James Lewis
- Middle: Brittany Hill
- High: Blue Springs
Source: Heartland MLS as distributed by MLS GRID. This data may not be complete. We recommend contacting the local school district to confirm school assignments for this home.
Get a cash offer in 3 minutes
Find out how much your home could sell for in as little as 3 minutes with a no-obligation cash offer.
Estimated market value
$387,600
Get a cash offer in 3 minutes
Find out how much your home could sell for in as little as 3 minutes with a no-obligation cash offer.
Estimated market value
$387,600
- Missouri
- Jackson County
- Blue Springs
- 64015
- 3220 S Prescott Ave
Nearby cities
Nearby zip codes
Other Blue Springs Topics
