Welcome to this exquisite single-level ranch-style home, thoughtfully designed for comfort and convenience. This completely renovated property showcases modern updates throughout, offering a fresh, move-in-ready feel. Curb appeal is enhanced by an elegant pull-through driveway with paver stones, providing ample parking space, while a spacious 2-car garage offers secure parking and extra storage. Step through the grand double-door entry to discover a welcoming interior featuring new luxury vinyl flooring that's both stylish and easy to maintain. The heart of the home offers a stunning double-sided stone fireplace, serving as a cozy centerpiece for both the living and family room areas. The brand-new gourmet kitchen is a chef's dream, complete with sleek cabinetry, premium countertops, and state-of-the-art appliances. This home's infrastructure has been meticulously upgraded, including new PEX piping, an enhanced drainage system for the new yard drain, and a roof refreshed with new paint and coating for extended durability. Energy efficiency is prioritized with an brand new instant water heater, a newer AC unit, and dual-pane windows throughout. The exterior has been freshly updated with new stucco and paint, while inside, you'll find a super-sized laundry room with extra storage, new blinds throughout, and elegant plantation shutters in the primary bedroom. Outdoor living is equally impressive with a sparkling swimming pool protected by a security gate. Located near top-rated schools (Laguna Road Elementary, Park Junior High, and Sunny Hills High) and just minutes from scenic Laguna Lake, this home offers the perfect blend of luxury, comfort, and convenience.
Sold for $1,849,000
Listed by: Circa Properties, Inc. • Kay Meewan Lee • Contact: 714-203-6814
Bought with: Circa Properties, Inc.
$1,849,000
3220 Santa Monica Ave, Fullerton, CA 92835
4beds
2,348sqft
Single Family Residence
Built in 1960
0.46 Acres Lot
$1,879,200 Zestimate®
$787/sqft
$5,955 Estimated rent
Home value
$1,879,200
$1.73M - $2.05M
$5,955/mo
Zestimate® history
Owner options
List your home for rent
$5,955/mo
Rent Zestimate®
Find your next renter with Zillow Rental Manager. Plus, with online applications, you can quickly screen prospective tenants – for free.
$5,955/mo
Rent Zestimate®
Refinance and save
$11,746/mo
Est. payment
Refinancing to a lower rate could help reduce your monthly payments and save thousands over the life of the loan.
$11,746/mo
Est. payment
Explore your selling options
Work with a Zillow partner agent
Leverage their expertise and Zillow's premium Showcase listings to get your home seen by more buyers.
Get startedList with your own agent
Get your home in front of millions of buyers by listing it on Zillow.
Learn how to do itSell it yourself
Take full control of how buyers see your home on Zillow by listing For Sale by Owner (FSBO).
List your homeWhat's special
Double-sided stone fireplaceSparkling swimming poolBrand-new gourmet kitchenElegant pull-through drivewayNew luxury vinyl flooring
Zillow last checked:
Listing updated:
Listed by:
Kay Meewan Lee DRE #01399595 714-203-6814,
Circa Properties, Inc.
Bought with:
Kay Meewan Lee, DRE #01399595
Circa Properties, Inc.
Source: CRMLS,MLS#: PW25041736 Originating MLS: California Regional MLS
Originating MLS: California Regional MLSFacts & features
Interior
Bedrooms & bathrooms
- Bedrooms: 4
- Bathrooms: 2
- Full bathrooms: 2
- Main level bathrooms: 2
- Main level bedrooms: 4
Rooms
- Room types: Bedroom, Family Room, Kitchen, Laundry, Living Room, Primary Bathroom, Primary Bedroom, Other, Dining Room
Primary bedroom
- Features: Primary Suite
Primary bedroom
- Features: Main Level Primary
Bedroom
- Features: All Bedrooms Down
Bathroom
- Features: Bathroom Exhaust Fan, Dual Sinks, Full Bath on Main Level, Quartz Counters, Tub Shower
Kitchen
- Features: Kitchen/Family Room Combo, Quartz Counters
Other
- Features: Walk-In Closet(s)
Heating
- Central, Fireplace(s)
Cooling
- Central Air
Appliances
- Included: Built-In Range, Dishwasher, Disposal, Microwave, Range Hood, Water Heater
- Laundry: Inside, Laundry Room
Features
- Breakfast Bar, Cathedral Ceiling(s), Separate/Formal Dining Room, High Ceilings, Open Floorplan, Quartz Counters, Recessed Lighting, All Bedrooms Down, Instant Hot Water, Main Level Primary, Primary Suite, Walk-In Closet(s)
- Flooring: Laminate, Tile, Vinyl
- Windows: Blinds, Double Pane Windows, Plantation Shutters
- Has fireplace: Yes
- Fireplace features: Family Room, Gas, Living Room
- Common walls with other units/homes: No Common Walls
Interior area
- Total interior livable area: 2,348 sqft
Property
Parking
- Total spaces: 5
- Parking features: Door-Multi, Direct Access, Garage Faces Front, Garage, Pull-through
- Attached garage spaces: 2
- Uncovered spaces: 3
Features
- Levels: One
- Stories: 1
- Entry location: Front
- Patio & porch: Concrete, Patio
- Has private pool: Yes
- Pool features: Fenced, In Ground, Private
- Has view: Yes
- View description: None
Lot
- Size: 0.46 Acres
- Features: Back Yard, Sloped Down, Front Yard
Details
- Parcel number: 29233104
- Special conditions: Standard
Construction
Type & style
- Home type: SingleFamily
- Architectural style: Ranch
- Property subtype: Single Family Residence
Materials
- Stucco
- Foundation: Slab
- Roof: Spanish Tile
Condition
- Updated/Remodeled
- New construction: No
- Year built: 1960
Utilities & green energy
- Sewer: Public Sewer
- Water: Public
- Utilities for property: Cable Connected
Community & HOA
Community
- Features: Lake, Storm Drain(s), Street Lights
- Subdivision: Sunny Hills Estates
Location
- Region: Fullerton
Financial & listing details
- Price per square foot: $787/sqft
- Tax assessed value: $961,658
- Annual tax amount: $10,800
- Date on market: 3/12/2025
- Cumulative days on market: 29 days
- Listing terms: Cash,Conventional
Price history
| Date | Event | Price |
|---|---|---|
| 5/12/2025 | Sold | $1,849,000-5.2%$787/sqft |
Source:  CRMLS #PW25041736 Report a problem CRMLS #PW25041736 Report a problem | ||
| 4/14/2025 | Pending sale | $1,950,000+161.7%$830/sqft |
Source: CRMLS #PW25041736 Report a problem | ||
| 4/13/2010 | Sold | $745,000+6.6%$317/sqft |
Source: Public Record Report a problem | ||
| 12/18/2009 | Listing removed | $699,000$298/sqft |
Source: Century 21 Superstars #p705945 Report a problem | ||
| 10/9/2009 | Listed for sale | $699,000-20.9%$298/sqft |
Source: Century 21 Superstars #p705945 Report a problem | ||
| 2/17/2005 | Sold | $884,000+45.6%$376/sqft |
Source: Public Record Report a problem | ||
| 3/25/2002 | Sold | $607,000+38.3%$259/sqft |
Source: Public Record Report a problem | ||
| 3/22/2000 | Sold | $439,000$187/sqft |
Source: Public Record Report a problem | ||
Public tax history
| Year | Property taxes | Tax assessment |
|---|---|---|
| 2025 | $10,800 +4.1% | $961,658 +2% |
| 2024 | $10,372 +2.4% | $942,802 +2% |
| 2023 | $10,125 +0.6% | $924,316 +2% |
| 2022 | $10,063 +1.8% | $906,193 +2% |
| 2021 | $9,886 +0.5% | $888,425 +1% |
| 2020 | $9,833 | $879,316 +2% |
| 2019 | $9,833 +2.7% | $862,075 +2% |
| 2018 | $9,570 +3.3% | $845,172 +2% |
| 2017 | $9,266 | $828,600 +2% |
| 2016 | $9,266 +2.2% | $812,353 +1.5% |
| 2015 | $9,070 +6% | $800,151 +2% |
| 2014 | $8,557 | $784,478 +4.5% |
| 2013 | -- | $750,609 |
| 2012 | -- | $750,609 |
| 2011 | -- | $750,609 -0.1% |
| 2010 | -- | $751,215 -0.2% |
| 2009 | -- | $753,000 -18.1% |
| 2008 | -- | $919,713 |
| 2007 | -- | $919,713 +2% |
| 2006 | -- | $901,680 +40.2% |
| 2005 | -- | $643,312 +2% |
| 2004 | -- | $630,699 +1.9% |
| 2003 | -- | $619,140 +34% |
| 2002 | -- | $461,937 +2% |
| 2001 | $4,656 +343% | $452,880 +343.1% |
| 2000 | $1,051 | $102,199 |
Find assessor info on the county website
Neighborhood: 92835
Nearby homes
- $1,751,3003 bd2 ba2.1k sqft3230 Santa Monica Ave, Fullerton, CA 92835Off Market
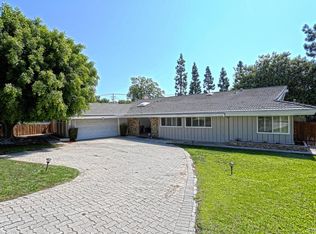
- $2,467,4005 bd5 ba3.8k sqft3210 Santa Monica Ave, Fullerton, CA 92835Off Market
- $2,025,4005 bd3 ba3.2k sqft3113 Mirador Cir, Fullerton, CA 92835Off Market
- $1,594,8003 bd2 ba1.9k sqft3112 Mirador Cir, Fullerton, CA 92835Off Market
- $1,899,6003 bd3 ba3k sqft3231 Santa Monica Ave, Fullerton, CA 92835Off Market
- $2,405,9003 bd5 ba3.1k sqft3211 Santa Monica Ave, Fullerton, CA 92835Off Market
- $2,068,4005 bd4 ba2.9k sqft3200 Santa Monica Ave, Fullerton, CA 92835Off Market
- $3,605,0005 bd5 ba6.3k sqft3107 Mirador Cir, Fullerton, CA 92835Off Market
Nearby schools
GreatSchools rating
- 10/10Laguna Road Elementary SchoolGrades: K-6Distance: 0.8 mi
- 8/10D. Russell Parks Junior High SchoolGrades: 7-8Distance: 1.7 mi
- 10/10Sunny Hills High SchoolGrades: 9-12Distance: 2.1 mi
Schools provided by the listing agent
- Elementary: Laguna Road
- Middle: Parks
- High: Sunny Hills
Source: CRMLS. This data may not be complete. We recommend contacting the local school district to confirm school assignments for this home.
Get a cash offer in 3 minutes
Find out how much your home could sell for in as little as 3 minutes with a no-obligation cash offer.
Estimated market value
$1,879,200
Get a cash offer in 3 minutes
Find out how much your home could sell for in as little as 3 minutes with a no-obligation cash offer.
Estimated market value
$1,879,200
- California
- Orange County
- Fullerton
- 92835
- 3220 Santa Monica Ave
Nearby cities
Nearby neighborhoods
Nearby zip codes
Other Fullerton Topics
