Welcome to a beautifully improved home offering exceptional comfort, style, and functionality. This property has been thoughtfully upgraded inside and out, featuring expanded outdoor space, modern smart-home enhancements, and high-quality finishes throughout. The community also offers outstanding amenities, including three different pools in the area, two sand volleyball courts, a gym, and a clubhouse.
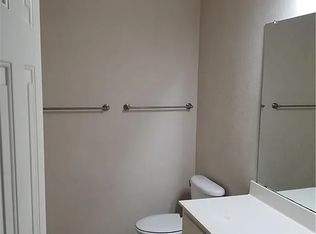
Step into a bright, freshly updated interior with new light fixtures, ceiling fans, painted baseboards, doors, and trim. The kitchen has been tastefully upgraded with a new backsplash, painted cabinets, updated lighting, and a new sink. The bathrooms—both upstairs and in the primary suite—feature elegant granite countertops and new sinks. Plantation shutters add charm and energy efficiency.
Outdoor living is a highlight of this property. Enjoy extended side yards with newly expanded fencing, seamless rain gutters on both levels, and solar screens on the exterior windows. The backyard is built for entertaining, featuring a built-in Blackstone flat grill, hand-roll patio screens, and beautiful aggregate decking with Oklahoma stone. The pool comes equipped with a summer cover designed to keep temperatures cooler during hot months, plus overhead lighting for evening enjoyment. Two storage sheds—one on each side of the home—provide ample extra space.
Smart-home upgrades include multiple Alexa-enabled light switches, a keyless front door, and a full surveillance camera system with DVR that will remain with the home. An added back door from the bedroom increases convenience, while the electrical panel has been upgraded to support generator power during outages. The HVAC unit was newly installed in 2023 for peace of mind.
This home blends comfort, security, and modern convenience—perfect for anyone looking for a move-in-ready property with extensive upgrades already done.
Sold
Price Unknown
3220 Serpis, Grand Prairie, TX 75054
4beds
2,434sqft
Single Family Residence
Built in 2005
6,926 Square Feet Lot
$4,799,100 Zestimate®
$--/sqft
$-- Estimated rent
Home value
$4,799,100
$4.46M - $5.18M
Not available
Zestimate® history
Owner options
List your home for rent
Find your next renter with Zillow Rental Manager. Plus, with online applications, you can quickly screen prospective tenants – for free.
Refinance and save
$608/mo
Est. payment
Refinancing to a lower rate could help reduce your monthly payments and save thousands over the life of the loan.
$608/mo
Est. payment
Explore your selling options
Work with a Zillow partner agent
Leverage their expertise and Zillow's premium Showcase listings to get your home seen by more buyers.
Get startedList with your own agent
Get your home in front of millions of buyers by listing it on Zillow.
Learn how to do itSell it yourself
Take full control of how buyers see your home on Zillow by listing For Sale by Owner (FSBO).
List your homeWhat's special
Modern smart-home enhancementsUpdated lightingBright freshly updated interiorNew light fixturesNew backsplashExpanded outdoor spaceCeiling fans
Zillow last checked:
Listing updated:
Listed by:
Kelvin Romero 0799323 972-282-8888,
CENTURY 21 Judge Fite Co. 972-282-8888
Bought with:
Non-NTREIS MLS Licensee
NON MLS
Source: NTREIS,MLS#: 21122729
Facts & features
Interior
Bedrooms & bathrooms
- Bedrooms: 4
- Bathrooms: 3
- Full bathrooms: 2
- 1/2 bathrooms: 1
Primary bedroom
- Features: Built-in Features, Ceiling Fan(s)
- Level: First
- Dimensions: 20 x 12
Bonus room
- Level: Second
- Dimensions: 17 x 14
Living room
- Features: Ceiling Fan(s)
- Level: First
- Dimensions: 17 x 14
Heating
- Central, Natural Gas
Cooling
- Central Air, Ceiling Fan(s), Electric
Appliances
- Included: Built-In Gas Range, Dishwasher, Gas Cooktop, Disposal, Gas Oven, Microwave
Features
- Built-in Features, Double Vanity, Kitchen Island, Pantry
- Flooring: Engineered Hardwood, Tile
- Windows: Shutters
- Has basement: No
- Number of fireplaces: 1
- Fireplace features: Family Room
Interior area
- Total interior livable area: 2,434 sqft
Property
Parking
- Total spaces: 2
- Parking features: Garage
- Attached garage spaces: 2
Features
- Levels: Two
- Stories: 2
- Patio & porch: Patio, Covered, Deck
- Exterior features: Awning(s), Barbecue, Deck, Outdoor Grill, Private Yard, Rain Gutters
- Pool features: In Ground, Outdoor Pool, Pool Cover, Pool, Waterfall
- Fencing: Privacy,Wood
Lot
- Size: 6,926 Square Feet
Details
- Additional structures: Outdoor Kitchen, Pergola
- Parcel number: 40661334
Construction
Type & style
- Home type: SingleFamily
- Architectural style: Detached
- Property subtype: Single Family Residence
Materials
- Brick
- Foundation: Slab
- Roof: Shingle
Condition
- Year built: 2005
Utilities & green energy
- Sewer: Public Sewer
- Water: Public
- Utilities for property: Sewer Available, Water Available
Community & HOA
Community
- Security: Security System
- Subdivision: Mira Lagos F 2
HOA
- Has HOA: Yes
- Amenities included: Maintenance Front Yard
- Services included: Maintenance Grounds
- HOA fee: $608 annually
- HOA name: Mira Lagos HOA
- HOA phone: 214-871-9700
Location
- Region: Grand Prairie
Financial & listing details
- Tax assessed value: $349,000
- Annual tax amount: $8,499
- Date on market: 12/2/2025
- Cumulative days on market: 14 days
- Listing terms: Cash,Conventional,FHA,VA Loan
Price history
| Date | Event | Price |
|---|---|---|
| 1/30/2026 | Sold | -- |
Source: NTREIS #21122729 Report a problem | ||
| 12/26/2025 | Pending sale | $525,000$216/sqft |
Source: NTREIS #21122729 Report a problem | ||
| 12/17/2025 | Contingent | $525,000$216/sqft |
Source: NTREIS #21122729 Report a problem | ||
| 12/2/2025 | Listed for sale | $525,000$216/sqft |
Source: NTREIS #21122729 Report a problem | ||
| 8/13/2008 | Sold | -- |
Source: Public Record Report a problem | ||
Public tax history
| Year | Property taxes | Tax assessment |
|---|---|---|
| 2025 | $3,764 -18.6% | $349,000 -6% |
| 2024 | $4,621 -4.2% | $371,255 -10% |
| 2023 | $4,822 -18.5% | $412,656 +22.4% |
| 2022 | $5,917 +1.9% | $337,200 +9.5% |
| 2021 | $5,808 +186.5% | $307,831 +10.7% |
| 2020 | $2,027 -59.5% | $277,967 |
| 2019 | $5,002 +3.3% | $277,967 +13.5% |
| 2018 | $4,845 -24.9% | $245,000 +4.3% |
| 2017 | $6,452 +7.5% | $234,961 +1.7% |
| 2016 | $6,002 +13.4% | $230,965 +16.2% |
| 2015 | $5,293 | $198,753 +1.1% |
| 2014 | $5,293 | $196,500 +15.1% |
| 2013 | -- | $170,700 +7.1% |
| 2012 | -- | $159,400 -3% |
| 2011 | -- | $164,400 +3.3% |
| 2010 | -- | $159,100 -4.8% |
| 2009 | -- | $167,200 -8.9% |
| 2008 | -- | $183,600 -1% |
| 2007 | -- | $185,400 +179.2% |
| 2006 | -- | $66,400 +134.2% |
| 2005 | -- | $28,350 |
Find assessor info on the county website
Neighborhood: Mira Lagos
Nearby homes
- $374,8004 bd2 ba2.1k sqft3216 Serpis, Grand Prairie, TX 75054Off Market
- $393,5004 bd2 ba2.6k sqft3224 Serpis, Grand Prairie, TX 75054Off Market
- $341,6004 bd2 ba1.7k sqft3228 Serpis, Grand Prairie, TX 75054Off Market
- $356,1003 bd2 ba1.9k sqft3212 Serpis, Grand Prairie, TX 75054Off Market

- $430,2004 bd3 ba3.1k sqft3215 Guadaloupe, Grand Prairie, TX 75054Off Market
- $353,4004 bd2 ba1.9k sqft3219 Guadaloupe, Grand Prairie, TX 75054Off Market
- $360,1003 bd2 ba2.1k sqft3223 Serpis, Grand Prairie, TX 75054Off Market
- $368,1003 bd3 ba2.2k sqft3223 Guadaloupe, Grand Prairie, TX 75054Off Market
Nearby schools
GreatSchools rating
- 10/10Cora Spencer Elementary SchoolGrades: PK-4Distance: 0.2 mi
- 9/10Danny Jones Middle SchoolGrades: 7-8Distance: 0.5 mi
- 8/10Mansfield Lake Ridge High SchoolGrades: 9-12Distance: 0.6 mi
Schools provided by the listing agent
- Elementary: Smith
- Middle: James Coble
- High: Timberview
- District: Mansfield ISD
Source: NTREIS. This data may not be complete. We recommend contacting the local school district to confirm school assignments for this home.
Get a cash offer in 3 minutes
Find out how much your home could sell for in as little as 3 minutes with a no-obligation cash offer.
Estimated market value
$4,799,100
Get a cash offer in 3 minutes
Find out how much your home could sell for in as little as 3 minutes with a no-obligation cash offer.
Estimated market value
$4,799,100
