Spacious home in the Ocean Springs school district with 3 bedrooms and 3 full bathrooms. Open concept. The kitchen has granite countertops and soft-close cabinets. Primary bedroom and bathroom and additional bedroom and bathroom on the first floor. The primary bedroom has his and hers walk-in closets and a spacious bathroom with shower and soaking tub. Luxury vinyl plank flooring throughout. Upstairs area offers versatility, with a bedroom, bathroom and bonus space for an office or entertaining area. Fenced yard with beautiful extended patio. Two-car garage.
Closed
Price Unknown
3220 Smugglers Cv, Ocean Springs, MS 39564
3beds
1,892sqft
Residential, Single Family Residence
Built in 2023
9,583 Square Feet Lot
$325,100 Zestimate®
$--/sqft
$2,518 Estimated rent
Home value
$325,100
$302,000 - $351,000
$2,518/mo
Zestimate® history
Owner options
List your home for rent
$2,518/mo
Rent Zestimate®
Find your next renter with Zillow Rental Manager. Plus, with online applications, you can quickly screen prospective tenants – for free.
$2,518/mo
Rent Zestimate®
Refinance and save
$480/mo
Est. payment
Refinancing to a lower rate could help reduce your monthly payments and save thousands over the life of the loan.
$480/mo
Est. payment
Explore your selling options
Work with a Zillow partner agent
Leverage their expertise and Zillow's premium Showcase listings to get your home seen by more buyers.
Get startedList with your own agent
Get your home in front of millions of buyers by listing it on Zillow.
Learn how to do itSell it yourself
Take full control of how buyers see your home on Zillow by listing For Sale by Owner (FSBO).
List your homeWhat's special
Two-car garageBeautiful extended patioSoft-close cabinetsFenced yardOpen concept
Zillow last checked:
Listing updated:
Listed by:
Laura M Bryan 228-861-4438,
Stars and Stripes Realty, LLC.,
Taryn P Flynt 228-697-3862
Bought with:
Amanda C Wallace, S53779
Coldwell Banker Smith Home Rltrs-Gautier
Source: MLS United,MLS#: 4148386
Facts & features
Interior
Bedrooms & bathrooms
- Bedrooms: 3
- Bathrooms: 3
- Full bathrooms: 3
Heating
- Electric, ENERGY STAR Qualified Equipment, Heat Pump
Cooling
- Central Air, Electric, ENERGY STAR Qualified Equipment
Appliances
- Included: Disposal, Electric Water Heater, ENERGY STAR Qualified Dishwasher, Free-Standing Electric Range, Microwave, Stainless Steel Appliance(s)
- Laundry: Electric Dryer Hookup, Laundry Room, Main Level, Washer Hookup
Features
- Double Vanity, Eat-in Kitchen, Granite Counters, His and Hers Closets, Kitchen Island, Open Floorplan, Pantry, Primary Downstairs, Smart Thermostat, Walk-In Closet(s)
- Flooring: Vinyl
- Doors: Dead Bolt Lock(s), ENERGY STAR Qualified Doors
- Windows: Blinds, Double Pane Windows, ENERGY STAR Qualified Windows
- Has fireplace: No
Interior area
- Total structure area: 1,892
- Total interior livable area: 1,892 sqft
Property
Parking
- Total spaces: 2
- Parking features: Attached, Driveway, Garage Faces Front, Concrete
- Attached garage spaces: 2
- Has uncovered spaces: Yes
Features
- Levels: Two
- Stories: 2
- Exterior features: Garden, Lighting
- Fencing: Back Yard,Fenced
Lot
- Size: 9,583 Square Feet
- Features: Interior Lot
Details
- Parcel number: 61472080.370
Construction
Type & style
- Home type: SingleFamily
- Architectural style: Traditional
- Property subtype: Residential, Single Family Residence
Materials
- Brick, HardiPlank Type
- Foundation: Slab
- Roof: Architectural Shingles
Condition
- Under Construction
- New construction: No
- Year built: 2023
Utilities & green energy
- Sewer: Public Sewer
- Water: Public
- Utilities for property: Cable Available, Electricity Connected, Sewer Connected, Water Connected
Community & HOA
Community
- Features: Curbs, Sidewalks, Street Lights
- Security: Smoke Detector(s)
- Subdivision: Palmetto Pointe
HOA
- Has HOA: Yes
- Services included: Management
- HOA fee: $480 annually
Location
- Region: Ocean Springs
Financial & listing details
- Tax assessed value: $210,692
- Annual tax amount: $3,056
- Date on market: 5/5/2026
- Electric utility on property: Yes
Price history
| Date | Event | Price |
|---|---|---|
| 6/30/2026 | Sold | -- |
Source: MLS United #4148386 Report a problem | ||
| 5/10/2026 | Pending sale | $325,000$172/sqft |
Source: MLS United #4148386 Report a problem | ||
| 5/5/2026 | Listed for sale | $325,000+2.9%$172/sqft |
Source: MLS United #4148386 Report a problem | ||
| 1/11/2024 | Sold | -- |
Source: MLS United #4060888 Report a problem | ||
| 12/4/2023 | Pending sale | $315,990$167/sqft |
Source: MLS United #4060888 Report a problem | ||
| 10/28/2023 | Price change | $315,990+1.9%$167/sqft |
Source: MLS United #4060888 Report a problem | ||
| 10/7/2023 | Listed for sale | $309,990$164/sqft |
Source: MLS United #4060888 Report a problem | ||
Public tax history
| Year | Property taxes | Tax assessment |
|---|---|---|
| 2025 | $3,056 -21.9% | $21,069 -62.8% |
| 2024 | $3,910 +1390% | $56,652 +2714.3% |
| 2023 | $262 | $2,013 |
Find assessor info on the county website
Neighborhood: 39564
Nearby homes
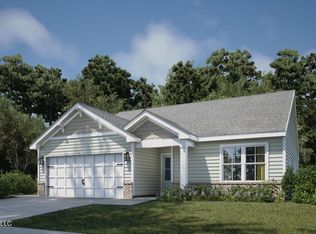
- $--3 bd2 ba1.3k sqft3224 Smugglers Cv, Ocean Springs, MS 39564Sold
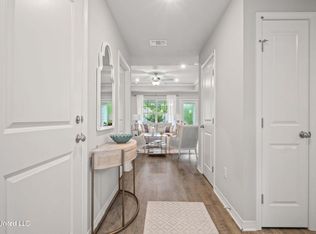
- $258,741-- bd3 ba2.4k sqft3225 Smugglers Cv, Ocean Springs, MS 39564Off Market
- $--3 bd2 ba1.3k sqftLOT 230 Smugglers Cv, Ocean Springs, MS 39564Sold
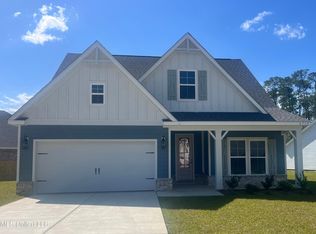
- $--5 bd3 ba2.5k sqft3216 Smugglers Cv, Ocean Springs, MS 39564Sold
- $--3 bd2 ba1.3k sqft3208 Smugglers Cv, Ocean Springs, MS 39564Sold
- $--4 bd3 ba2.2k sqft3221 Smugglers Cv, Ocean Springs, MS 39564Sold
- $--4 bd3 ba2.2k sqft3200 Smugglers Cv, Ocean Springs, MS 39564Sold
- $--3 bd3 ba1.6k sqft3212 Smugglers Cv, Ocean Springs, MS 39564Sold
Nearby schools
GreatSchools rating
- 8/10Pecan Park Elementary SchoolGrades: K-3Distance: 4.9 mi
- 9/10Ocean Springs Middle SchoolGrades: 7-8Distance: 2.5 mi
- 10/10Ocean Springs High SchoolGrades: 9-12Distance: 0.6 mi
Schools provided by the listing agent
- Elementary: Pecan Park
- Middle: Ocean Springs Middle School
- High: Ocean Springs
Source: MLS United. This data may not be complete. We recommend contacting the local school district to confirm school assignments for this home.
Sell for more on Zillow
Get a Zillow Showcase℠ listing at no additional cost and you could sell for .
$325,100
2% more
+$6,502
With Zillow Showcase(estimated)
$331,602
Sell for more on Zillow
Get a Zillow Showcase℠ listing at no additional cost and you could sell for .
$325,100
2% more
+$6,502
With Zillow Showcase(estimated)
$331,602
- Mississippi
- Jackson County
- Ocean Springs
- 39564
- 3220 Smugglers Cv
