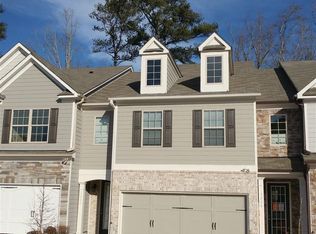
Crawford Floor Plan W/Stone Front Interior Home Featuring 3bd/2.5 Ba, Private Wooded Backyard - 5 Hardwood Floors, Hardwood Stairs, Gourmet Eat-In Kitchen W/42 Cabinets, Granite Counter Tops, Island, Walk-In Pantry, Ge Appliances, Separate Dining Rm Overlooking Cozy Fireside Family Rm W/Coffered Ceiling. Upstairs Two Secondary Bedrooms, Laundry Rm, And Inviting Spa Master W/Tile Floors, Vaulted Ceiling, Wic. Enjoy Living In This Beautiful Swim/Tennis Community Located Minutes From Downtown. Walk To Shopping/Dining And Public Transportation. See Agent For Awesome Incentives Washer/Dryer, Refrigerator, Blinds, Fenced Backyard, $7,000 Towards Closing Cost W/Preferred Lender - Pictures Of Similar Model.
This property is not currently displayed as for sale or rent on Zillow. This may be different from what's on other websites or public sources.