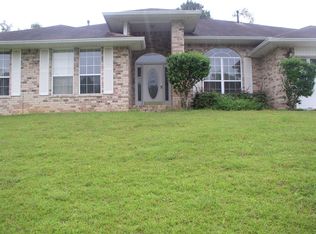
READY NOW! The BARRINGTON floor plan in Windsong Estates. The BARRINGTON is a gorgeous 4 Bedroom 31/2 Bath home with a side entry 2 Car Garage and is situated on a 1/2 acre + premium lot which is partially fenced across the back. As you enter the front door a wide foyer flows into the Home Office with double doors. Continue to the large Kitchen which has 42" cabinets, granite countertops, an island with a large pantry. The Family Room is open to the Kitchen Nook. A first floor powder room is just off the Family Room. The second floor has the Master Suite with a large shower, garden tub and huge walk-in closet. Also located upstairs are three secondary bedrooms, the Laundry room, two more full baths and an open Loft.
This property is not currently displayed as for sale or rent on Zillow. This may be different from what's on other websites or public sources.