Skip main navigation
Closed
  • $561,185

    3220 Thicket Ln, Atlanta, GA 30349

    5beds
    --sqft
    Single Family Residence
    Built in 2023
    0.26 Acres Lot
    $533,500 Zestimate®
    $--/sqft
    $4,020 Estimated rent

    Home value

    $533,500

    $507,000 - $560,000

    $4,020/mo

    Zestimate® history
    Loading
    Loading...

    Owner options

    List your home for rent

    $4,020/mo

    Rent Zestimate®

    Find your next renter with Zillow Rental Manager. Plus, with online applications, you can quickly screen prospective tenants – for free.

    Learn more

    $4,020/mo

    Rent Zestimate®

    Refinance and save

    $4,235/mo

    Est. payment

    Refinancing to a lower rate could help reduce your monthly payments and save thousands over the life of the loan.

    See today's rates

    $4,235/mo

    Est. payment

    Explore your selling options

    Work with a Zillow partner agent

    Leverage their expertise and Zillow's premium Showcase listings to get your home seen by more buyers.

    Get started

    List with your own agent

    Get your home in front of millions of buyers by listing it on Zillow.

    Learn how to do it

    Sell it yourself

    Take full control of how buyers see your home on Zillow by listing For Sale by Owner (FSBO).

    List your home

    What's special

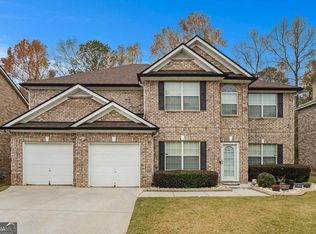
    Introducing the Rosemary II Floorplan: A Luxurious Haven in Twin Shoals Premiere Community Welcome to Lot 57 in the stunning Twin Shoals Premiere Community, where you'll find the captivating Rosemary II Floorplan. This exquisite home offers an exceptional opportunity, including up to $20,000 in savings when utilizing our preferred lender. With a full brick front and brick water table, it stands proudly on its wooded lot, showcasing an inviting exterior. This splendid Craftsman-style residence boasts 5 bedrooms, 4.5 baths, and a 3-car garage, exemplifying both elegance and functionality. As you step inside, an open foyer with picture molding trim graciously welcomes you into an inviting and spacious Great Room and Dining Room. These areas are adorned with meticulously crafted columns and coffered ceilings, creating a refined and sophisticated atmosphere. The Gourmet Kitchen is thoughtfully designed, featuring an oversized island, quartz countertops, a large walk-in pantry, and abundant cabinetry. Additionally, a Butler's Pantry enhances its functionality. Luxury Vinyl Plank Flooring graces the main level, providing both durability and aesthetic appeal. The formal dining room showcases decorative trim and coffer ceilings, adding an extra touch of sophistication. This remarkable home also offers a generously sized guest suite on the main floor, complete with a private bath and two well-appointed walk-in closets, ensuring comfort and privacy for your guests. Upstairs, a spacious loft provides additional living space, perfect for various needs. The Owner Suite is a private haven, featuring a sitting room, two well-appointed walk-in closets, providing ample storage space for your wardrobe. Vaulted ceilings and a luxurious spa bath complete the suite, with dual vanities, a garden tub with a tiled surround, and a tiled walk-in shower, creating a tranquil retreat within your own home. Twin Shoals, situated in sought-after South Fulton, offers the convenience of quick access to Interstate I-285, Camp Creek Market Place with an array of shops and restaurants, as well as being a short drive to the airport. Additionally, downtown Atlanta is a mere 25 minutes away, providing endless possibilities for entertainment and cultural experiences. Please note that the provided image is a stock photo and does not depict the actual home. As a buyer, you'll enjoy enticing incentives, including 2" Faux Wood Blinds on the front of the home, Stainless Steel Appliances in the Kitchen, and Garage Door Openers. The three-car garage ensures ample parking, making this home an ideal choice for hosting memorable gatherings and events. Discover the epitome of luxurious living and entertainment with the Rosemary II Floorplan. Contact us today to explore the possibilities of making this exceptional residence your own.

    Zillow last checked:

    Listing updated:

    Listed by:

    DRB Group Georgia LLC

    Bought with:

    Jon S Dabney Jr., 404968

    Jason Mitchell Real Estate Georgia

    Source: GAMLS,MLS#: 10205759MLS Logo

    Facts & features

    Interior

    Bedrooms & bathrooms
    • Bedrooms: 5
    • Bathrooms: 5
    • Full bathrooms: 4
    • 1/2 bathrooms: 1
    • Main level bathrooms: 1
    • Main level bedrooms: 1
    Rooms
    • Room types: Laundry, Loft
    Kitchen
    • Features: Breakfast Area, Kitchen Island, Solid Surface Counters, Walk-in Pantry
    Heating
    • Central
    Cooling
    • Ceiling Fan(s), Central Air, Zoned
    Appliances
    • Included: Dishwasher, Double Oven, Disposal, Microwave
    • Laundry: In Hall
    Features
    • High Ceilings, Double Vanity
    • Flooring: Tile, Carpet, Laminate
    • Windows: Double Pane Windows, Window Treatments
    • Basement: None
    • Number of fireplaces: 1
    • Common walls with other units/homes: No Common Walls
    Interior area
    • Total structure area: 0
    • Finished area above ground: 0
    • Finished area below ground: 0

    Property

    Parking
    • Parking features: Garage
    • Has garage: Yes
    Accessibility
    • Accessibility features: Accessible Kitchen
    Features
    • Levels: Two
    • Stories: 2
    • Patio & porch: Patio
    • Waterfront features: No Dock Or Boathouse
    • Body of water: None
    Lot
    • Size: 0.26 Acres
    • Features: Level, Private
    Details
    • Parcel number: 14F0161 LL0530

    Construction

    Type & style
    • Home type: SingleFamily
    • Architectural style: Brick Front,Traditional
    • Property subtype: Single Family Residence
    Materials
    • Concrete
    • Foundation: Slab
    • Roof: Composition
    Condition
    • New Construction
    • New construction: Yes
    • Year built: 2023
    Details
    • Warranty included: Yes

    Utilities & green energy

    • Sewer: Public Sewer
    • Water: Public
    • Utilities for property: Underground Utilities, Cable Available, Electricity Available, Natural Gas Available, Water Available

    Community & HOA

    Community
    • Features: None
    • Security: Carbon Monoxide Detector(s), Smoke Detector(s)
    • Subdivision: Twin Shoals
    HOA
    • Has HOA: Yes
    • Services included: None
    • HOA fee: $650 annually
    Location
    • Region: Atlanta

    Financial & listing details

    • Tax assessed value: $94,900
    • Date on market: 9/21/2023
    • Cumulative days on market: 1 day
    • Listing agreement: Exclusive Right To Sell
    • Electric utility on property: Yes

    Price history

    DateEventPrice
    4/10/2024Sold$561,185
    Source: GAMLS #10205759 Report a problem
    10/18/2023Price change$561,185+0.4%
    Source: FMLS GA #7238949 Report a problem
    10/18/2023Pending sale$559,025
    Source: GAMLS #10205759 Report a problem
    9/21/2023Price change$559,025-0.7%
    Source: FMLS GA #7238949 Report a problem
    9/19/2023Pending sale$563,025
    Source: GAMLS #10177040 Report a problem
    8/15/2023Price change$563,025+0.9%
    Source: GAMLS #10177040 Report a problem
    8/3/2023Price change$558,025+0.5%
    Source: FMLS GA #7238949 Report a problem
    8/1/2023Price change$555,025+0.5%
    Source: GAMLS #10177040 Report a problem
    7/18/2023Price change$552,025+0.4%
    Source: GAMLS #10177040 Report a problem
    7/6/2023Price change$550,025+0.5%
    Source: GAMLS #10177040 Report a problem
    6/29/2023Listed for sale$547,025
    Source: FMLS GA #7238949 Report a problem

    Public tax history

    YearProperty taxesTax assessment
    2025$1,462 0%$37,960
    2024$1,462 $37,960
    Find assessor info on the county website

    Neighborhood: 30349

    Nearby schools

    GreatSchools rating
    Schools provided by the listing agent
    • Elementary: Cliftondale
    • Middle: Renaissance
    • High: Langston Hughes

    Source: GAMLS. This data may not be complete. We recommend contacting the local school district to confirm school assignments for this home.

    Get a cash offer in 3 minutes
    Find out how much your home could sell for in as little as 3 minutes with a no-obligation cash offer.
    Estimated market value
    $533,500
    Get a cash offer in 3 minutes
    Find out how much your home could sell for in as little as 3 minutes with a no-obligation cash offer.
    Estimated market value
    $533,500