Welcome to 3220 Timber View Circle, a beautifully maintained single-story home in the heart of Bedford offering the perfect blend of comfort, convenience, and style. Featuring 3 bedrooms, 2.5 bathrooms, and 2,219 square feet, this thoughtfully designed home provides an open, inviting layout ideal for both everyday living and entertaining.
The spacious living room is filled with natural light and showcases soaring ceilings and a cozy fireplace, creating a warm and welcoming atmosphere. The well-appointed kitchen features granite countertops, double ovens, abundant cabinetry, and generous prep space—perfect for preparing meals and gathering with family and friends.
A versatile front room with custom built-in cabinetry offers endless possibilities as a home office, game room, playroom, library, or additional living area to suit your needs.
The oversized primary suite provides a private retreat complete with a spacious ensuite bathroom and two walk-in closets, offering exceptional comfort and storage.
Step outside to your own backyard oasis featuring a sparkling pool and covered patio—an ideal setting for relaxing, entertaining guests, or enjoying peaceful Texas evenings.
Additional highlights include a new roof (2024), meticulous pride of ownership throughout, and the convenience of single-story living with no interior stairs.
Nestled in an established neighborhood with no HOA, residents enjoy sidewalks throughout the community, friendly neighbors, and an unbeatable location just minutes from major highways, the new H-E-B, shopping, dining, and Generations Park.
Move-in ready and full of timeless appeal, 3220 Timber View Circle offers flexible living spaces, thoughtful updates, and an exceptional location. This Bedford gem is ready to welcome you home.
Sold
Price Unknown
3220 Timber View Cir, Bedford, TX 76021
3beds
2,219sqft
Single Family Residence
Built in 1987
8,102 Square Feet Lot
$539,600 Zestimate®
$--/sqft
$4,409 Estimated rent
Home value
$539,600
$507,000 - $577,000
$4,409/mo
Zestimate® history
Owner options
List your home for rent
$4,409/mo
Rent Zestimate®
Find your next renter with Zillow Rental Manager. Plus, with online applications, you can quickly screen prospective tenants – for free.
$4,409/mo
Rent Zestimate®
Refinance and save
Refinancing to a lower rate could help reduce your monthly payments and save thousands over the life of the loan.
Explore your selling options
Work with a Zillow partner agent
Leverage their expertise and Zillow's premium Showcase listings to get your home seen by more buyers.
Get startedList with your own agent
Get your home in front of millions of buyers by listing it on Zillow.
Learn how to do itSell it yourself
Take full control of how buyers see your home on Zillow by listing For Sale by Owner (FSBO).
List your homeWhat's special
Cozy fireplaceFlexible living spacesGranite countertopsCovered patioSpacious ensuite bathroomSoaring ceilingsTwo walk-in closets
Zillow last checked:
Listing updated:
Listed by:
David Rentfrow 0766588 469-905-8799,
Keller Williams Realty 817-329-8850
Bought with:
Luis Alba, 0721213
Escue Real Estate
Source: NTREIS,MLS#: 21344360
Facts & features
Interior
Bedrooms & bathrooms
- Bedrooms: 3
- Bathrooms: 3
- Full bathrooms: 2
- 1/2 bathrooms: 1
Primary bedroom
- Features: Ceiling Fan(s), Walk-In Closet(s)
- Level: First
- Dimensions: 15 x 13
Bedroom
- Features: Ceiling Fan(s)
- Level: First
- Dimensions: 16 x 10
Bedroom
- Features: Ceiling Fan(s)
- Level: First
- Dimensions: 14 x 11
Primary bathroom
- Features: Dual Sinks, Granite Counters, Garden Tub/Roman Tub, Linen Closet, Separate Shower
- Level: First
- Dimensions: 12 x 13
Breakfast room nook
- Level: First
- Dimensions: 10 x 10
Dining room
- Level: First
- Dimensions: 11 x 12
Other
- Features: Dual Sinks, Granite Counters, Jack and Jill Bath
- Level: First
- Dimensions: 6 x 14
Half bath
- Level: First
- Dimensions: 5 x 5
Kitchen
- Features: Breakfast Bar, Built-in Features, Granite Counters, Pantry
- Level: First
- Dimensions: 10 x 16
Living room
- Features: Built-in Features, Ceiling Fan(s), Fireplace
- Level: First
- Dimensions: 19 x 16
Office
- Features: Built-in Features, Ceiling Fan(s)
- Level: First
- Dimensions: 15 x 14
Cooling
- Central Air, Ceiling Fan(s), Heat Pump
Appliances
- Included: Double Oven, Dishwasher, Electric Cooktop, Electric Oven, Electric Range, Electric Water Heater, Microwave
- Laundry: Laundry in Utility Room
Features
- Built-in Features, Chandelier, Dry Bar, Decorative/Designer Lighting Fixtures, Granite Counters, Walk-In Closet(s)
- Flooring: Carpet, Luxury Vinyl Plank, Tile
- Has basement: No
- Number of fireplaces: 1
- Fireplace features: Masonry
Interior area
- Total interior livable area: 2,219 sqft
Property
Parking
- Total spaces: 2
- Parking features: Driveway
- Attached garage spaces: 2
Features
- Levels: One
- Stories: 1
- Patio & porch: Covered
- Pool features: In Ground, Pool, Pool Sweep, Pool/Spa Combo
Lot
- Size: 8,102 Square Feet
Details
- Parcel number: 05586283
Construction
Type & style
- Home type: SingleFamily
- Architectural style: Traditional,Detached
- Property subtype: Single Family Residence
- Attached to another structure: Yes
Materials
- Brick
- Foundation: Slab
- Roof: Shingle
Condition
- Year built: 1987
Utilities & green energy
- Sewer: Public Sewer
- Water: Public
- Utilities for property: Cable Available, Electricity Connected, Sewer Available, Underground Utilities, Water Available
Community & HOA
Community
- Subdivision: Timber View Estates Add
HOA
- Has HOA: No
Location
- Region: Bedford
Financial & listing details
- Tax assessed value: $409,855
- Annual tax amount: $9,037
- Date on market: 7/30/2026
- Cumulative days on market: 3 days
- Listing terms: Cash,Conventional
- Exclusions: Refrigerator, Nursery Curtains
Price history
| Date | Event | Price |
|---|---|---|
| 8/21/2026 | Sold | -- |
Source: NTREIS #21344360 Report a problem | ||
| 8/11/2026 | Pending sale | $535,000$241/sqft |
Source: NTREIS #21344360 Report a problem | ||
| 8/2/2026 | Contingent | $535,000$241/sqft |
Source: NTREIS #21344360 Report a problem | ||
| 7/30/2026 | Listed for sale | $535,000+46.6%$241/sqft |
Source: NTREIS #21344360 Report a problem | ||
| 4/16/2021 | Sold | -- |
Source: Agent Provided Report a problem | ||
| 3/23/2021 | Pending sale | $365,000+4.3%$164/sqft |
Source: NTREIS #14531141 Report a problem | ||
| 3/12/2021 | Listed for sale | $350,000+18.6%$158/sqft |
Source: NTREIS #14531141 Report a problem | ||
| 6/26/2017 | Listing removed | $295,000$133/sqft |
Source: Keller Williams Realty #13619732 Report a problem | ||
| 6/13/2017 | Pending sale | $295,000$133/sqft |
Source: Keller Williams Realty #13619732 Report a problem | ||
| 6/8/2017 | Listed for sale | $295,000+75.3%$133/sqft |
Source: Keller Williams Realty #13619732 Report a problem | ||
| 2/6/2012 | Listing removed | $168,300$76/sqft |
Source: Real Estate Executives #11705904 Report a problem | ||
| 12/31/2011 | Price change | $168,300+185.3%$76/sqft |
Source: Real Estate Executives #11623297 Report a problem | ||
| 11/17/2011 | Price change | $59,000-64.9%$27/sqft |
Source: Auction.com Report a problem | ||
| 10/17/2011 | Price change | $168,300-5%$76/sqft |
Source: Real Estate Executives #11623297 Report a problem | ||
| 9/25/2011 | Price change | $177,100-4%$80/sqft |
Source: Real Estate Executives #11623297 Report a problem | ||
| 9/3/2011 | Price change | $184,400-4%$83/sqft |
Source: Real Estate Executives #11623297 Report a problem | ||
| 7/29/2011 | Price change | $192,000-4%$87/sqft |
Source: Realty Executives N Central TX #11623297 Report a problem | ||
| 7/8/2011 | Listed for sale | $199,900+1.5%$90/sqft |
Source: Realty Executives N Central TX #11623297 Report a problem | ||
| 4/20/2011 | Sold | -- |
Source: Public Record Report a problem | ||
| 1/8/2009 | Listed for sale | $197,000$89/sqft |
Source: Owner Report a problem | ||
Public tax history
| Year | Property taxes | Tax assessment |
|---|---|---|
| 2025 | $6,488 -10.4% | $409,855 -10.3% |
| 2024 | $7,243 +10.3% | $457,053 -1% |
| 2023 | $6,567 -12.1% | $461,685 +26.6% |
| 2022 | $7,467 +3.5% | $364,764 +10.7% |
| 2021 | $7,216 -3.1% | $329,403 -0.6% |
| 2020 | $7,444 -1.5% | $331,250 -0.6% |
| 2019 | $7,554 -0.7% | $333,095 +6.4% |
| 2018 | $7,605 +50.1% | $313,040 +8.2% |
| 2017 | $5,067 +9.8% | $289,262 +16% |
| 2016 | $4,613 +3.6% | $249,334 +32.5% |
| 2015 | $4,451 | $188,200 |
| 2014 | $4,451 | $188,200 +4.1% |
| 2013 | -- | $180,800 +0.8% |
| 2012 | -- | $179,400 |
| 2011 | -- | $179,400 -0.2% |
| 2010 | -- | $179,800 -0.2% |
| 2009 | -- | $180,100 |
| 2008 | -- | $180,100 |
| 2007 | -- | $180,100 |
| 2006 | -- | $180,100 |
| 2005 | -- | $180,100 |
| 2004 | -- | $180,100 +3.6% |
| 2003 | -- | $173,900 +0.1% |
| 2002 | -- | $173,700 +11.3% |
| 2001 | -- | $156,000 |
| 2000 | -- | $156,000 |
Find assessor info on the county website
Neighborhood: Timber View Estates
Nearby homes
- $442,7003 bd2 ba2.3k sqft3216 Timber View Cir, Bedford, TX 76021Off Market
- $514,6003 bd3 ba2.4k sqft3300 Timber View Cir, Bedford, TX 76021Off Market
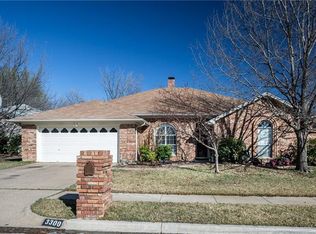
- $--4 bd2 ba2k sqft3221 Timber Grove Dr, Bedford, TX 76021Sold
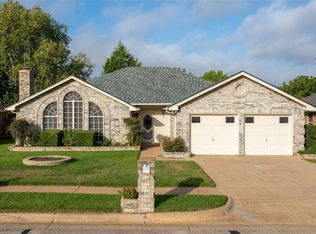
- $121,8404 bd2 ba1k sqft3212 Timber View Cir, Bedford, TX 76021Off Market
- $163,1184 bd2 ba1k sqft3212 Timber View Cir, Bedford, TX 76021Off Market
- $163,1184 bd2 ba2.2k sqft3212 Timber View Cir, Bedford, TX 76021Off Market
- $502,6004 bd2 ba2.1k sqft3212 Timber View Cir, Bedford, TX 76021Off Market
- $--4 bd2 ba2.1k sqft3212 Timber View Cir, Bedford, TX 76021Sold
Nearby schools
GreatSchools rating
- 10/10Bedford Heights Elementary SchoolGrades: PK-6Distance: 0.4 mi
- 8/10Bedford Junior High SchoolGrades: 7-9Distance: 0.5 mi
- 7/10Bell High SchoolGrades: 10-12Distance: 1.2 mi
Schools provided by the listing agent
- Elementary: Bedfordhei
- Middle: Bedford
- High: Bell
- District: Hurst-Euless-Bedford ISD
Source: NTREIS. This data may not be complete. We recommend contacting the local school district to confirm school assignments for this home.
Get a cash offer in 3 minutes
Find out how much your home could sell for in as little as 3 minutes with a no-obligation cash offer.
Estimated market value
$539,600
Get a cash offer in 3 minutes
Find out how much your home could sell for in as little as 3 minutes with a no-obligation cash offer.
Estimated market value
$539,600
- Texas
- Tarrant County
- Bedford
- 76021
- Timber View Estates
- 3220 Timber View Cir
