Skip main navigation
Sold for $675,375
  • $675,375

    3220 Timberfield Ln, Pikesville, MD 21208

    4beds
    2,889sqft
    Single Family Residence
    Built in 1959
    0.55 Acres Lot
    $742,500 Zestimate®
    $234/sqft
    $4,027 Estimated rent

    Home value

    $742,500

    $705,000 - $787,000

    $4,027/mo

    Zestimate® history
    Loading
    Loading...

    Owner options

    List your home for rent

    $4,027/mo

    Rent Zestimate®

    Find your next renter with Zillow Rental Manager. Plus, with online applications, you can quickly screen prospective tenants – for free.

    Learn more

    $4,027/mo

    Rent Zestimate®

    Refinance and save

    $4,164/mo

    Est. payment

    Refinancing to a lower rate could help reduce your monthly payments and save thousands over the life of the loan.

    See today's rates

    $4,164/mo

    Est. payment

    Explore your selling options

    Work with a Zillow partner agent

    Leverage their expertise and Zillow's premium Showcase listings to get your home seen by more buyers.

    Get started

    List with your own agent

    Get your home in front of millions of buyers by listing it on Zillow.

    Learn how to do it

    Sell it yourself

    Take full control of how buyers see your home on Zillow by listing For Sale by Owner (FSBO).

    List your home

    What's special

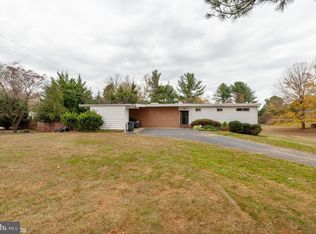
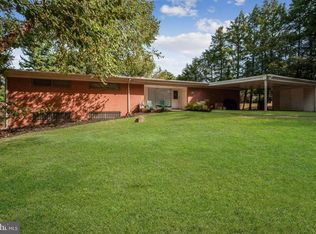
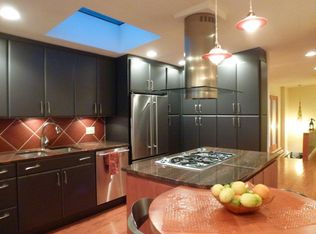
    Welcome to 3220 Timberfield Lane, Pikesville, MD – This Charming and beautifully maintained home is elegant and functional. The heart of this home is its exquisite kitchen, featuring granite countertops and backsplash, and custom, solid cherry refaced cabinets. These cabinets are crafted by the same artisan who created the solid cherry bench in the kitchen, which will remain with the house. Open Concept Living and Dining: The spacious living room and dining room boast an open concept design that seamlessly leads to the patio deck. The living area is adorned with floor-to-ceiling custom solid oak built-in bookshelves, complete with an illuminated display case, creating a perfect blend of beauty and functionality. Three of the home’s bedrooms feature built-in furniture, providing ample storage and a streamlined look that maximizes space. The lower level spans the entire footprint of the house, divided into two large rooms. The back room is a storage haven with numerous shelves. The main area features a professionally sized pool table with Simonis cloth and tournament-standard shimmed pockets, illuminated by a top-of-the-line Diamond light. There is also plenty of room for a large television, creating an ideal entertainment space. The back room offers abundant space for a laundry area, ping-pong table, and craft area, catering to all your hobbies and practical needs. Solid wood floors cover the entire main level of the house. Outside enjoy outdoor gatherings and relaxation on the patio deck, accessible directly from the living and dining areas. Lot also has an invisible fence perfect for dogs. Don't miss out on this opportunity and schedule your tour today to see this remarkable home!

    Zillow last checked:

    Listing updated:

    Listed by:

    Bob Chew 410-465-4440,

    Berkshire Hathaway HomeServices PenFed Realty,

    Listing Team: The Bob & Ronna Group, Co-Listing Agent: Cody L Joy 585-520-6881,

    Berkshire Hathaway HomeServices PenFed Realty

    Bought with:

    Mindy Per, 38952

    Long & Foster Real Estate, Inc.

    Source: Bright MLS,MLS#: MDBC2097554MLS Logo

    Facts & features

    Interior

    Bedrooms & bathrooms
    • Bedrooms: 4
    • Bathrooms: 3
    • Full bathrooms: 2
    • 1/2 bathrooms: 1
    • Main level bathrooms: 2
    • Main level bedrooms: 4
    Basement
    • Area: 2048
    Heating
    • Other, Natural Gas
    Cooling
    • Central Air, Electric
    Appliances
    • Included: Dishwasher, Disposal, Dryer, Oven, Refrigerator, Washer, Microwave, Built-In Range, Exhaust Fan, Gas Water Heater
    Features
    • Built-in Features, Dining Area, Floor Plan - Traditional, Dry Wall
    • Flooring: Hardwood
    • Basement: Partially Finished
    • Has fireplace: No
    Interior area
    • Total structure area: 4,096
    • Total interior livable area: 2,889 sqft
    • Finished area above ground: 2,048
    • Finished area below ground: 841

    Property

    Parking
    • Total spaces: 6
    • Parking features: Attached Carport, Driveway
    • Carport spaces: 2
    • Uncovered spaces: 4
    Accessibility
    • Accessibility features: None
    Features
    • Levels: Two
    • Stories: 2
    • Patio & porch: Deck
    • Pool features: None
    • Fencing: Partial
    Lot
    • Size: 0.55 Acres
    • Dimensions: 1.00 x
    Details
    • Additional structures: Above Grade, Below Grade
    • Parcel number: 04030306022400
    • Zoning: R
    • Special conditions: Standard

    Construction

    Type & style
    • Home type: SingleFamily
    • Architectural style: Ranch/Rambler
    • Property subtype: Single Family Residence
    Materials
    • Brick
    • Foundation: Block
    Condition
    • New construction: No
    • Year built: 1959

    Utilities & green energy

    • Sewer: Public Sewer
    • Water: Public

    Community & neighborhood

    Location
    • Region: Pikesville
    • Subdivision: Midfield

    Other

    Other facts
    • Listing agreement: Exclusive Right To Sell
    • Listing terms: Cash,Conventional,FHA,VA Loan
    • Ownership: Fee Simple
    • Road surface type: Black Top

    Price history

    DateEventPrice
    7/31/2024Sold$675,375+0.1%$234/sqft
    Source: Bright MLS #MDBC2097554 Report a problem
    6/25/2024Pending sale$675,000$234/sqft
    Source: Bright MLS #MDBC2097554 Report a problem
    6/19/2024Listed for sale$675,000+252.5%$234/sqft
    Source: Bright MLS #MDBC2097554 Report a problem
    1/13/2000Sold$191,500$66/sqft
    Source: Public Record Report a problem

    Public tax history

    YearProperty taxesTax assessment
    2025$7,054 +21.9%$511,700 +7.1%
    2024$5,789 +7.7%$477,633 +7.7%
    2023$5,376 +8.3%$443,567 +8.3%
    2022$4,963 +4.1%$409,500 +4.1%
    2021$4,767 +4.3%$393,333 +4.3%
    2020$4,571 +4.5%$377,167 +4.5%
    2019$4,375 $361,000
    2018$4,375 $361,000
    2017$4,375 $361,000 -1.5%
    2016-- $366,400 +2.7%
    2015-- $356,833 +2.8%
    2014-- $347,267 +2.8%
    2013-- $337,700
    2012-- $337,700
    2011-- $337,700 -14.5%
    2010-- $395,060 +5.3%
    2009-- $375,096 +5.6%
    2008-- $355,133 +6%
    2007-- $335,170 +17.6%
    2006-- $285,092 +21.3%
    2005-- $235,016 +27.1%
    2004-- $184,940 +3%
    2003-- $179,572 +3.1%
    2002-- $174,206 +3.2%
    2001-- $168,840

    Find assessor info on the county website

    Neighborhood: 21208

    Nearby schools

    GreatSchools rating
    Schools provided by the listing agent
    • District: Baltimore County Public Schools

    Source: Bright MLS. This data may not be complete. We recommend contacting the local school district to confirm school assignments for this home.

    Get a cash offer in 3 minutes
    Find out how much your home could sell for in as little as 3 minutes with a no-obligation cash offer.
    Estimated market value
    $742,500
    Get a cash offer in 3 minutes
    Find out how much your home could sell for in as little as 3 minutes with a no-obligation cash offer.
    Estimated market value
    $742,500