Beautifully updated single-story home offering 3 bedrooms, 2 bathrooms, and an oversized rear entry 2-car garage in a beautiful neighborhood. Step inside to an inviting open floorplan featuring abundant natural light, and a cozy fireplace that creates the perfect gathering space. The beautifully updated kitchen boasts freshly painted cabinetry, sleek white countertops, and stainless steel appliances. All three bedrooms are generously sized, while the spacious primary suite offers a private ensuite bath and two large walk-in closets for added comfort and functionality. Enjoy relaxing or entertaining outdoors in the private backyard complete with a covered patio, privacy fence, and full sprinkler system to keep the lawn lush and green throughout the summer. Ideally situated near parks, shopping, dining, and major commuter routes, this home delivers everyday convenience in the highly acclaimed Plano Independent School District. Stylish, warm, and move-in ready, this home is one you won’t want to miss!
Over 50 thousand dollar have been spent on upgrades on this property. Check the list of upgrades attached.
Seller Financing available. Please note that owner financing is just an option and this property can be sold through Conventional or FHA financing.
Sold
Street View
Price Unknown
3220 Topaz Way, Plano, TX 75023
3beds
1,847sqft
Single Family Residence
Built in 1979
8,712 Square Feet Lot
$377,500 Zestimate®
$--/sqft
$2,461 Estimated rent
Home value
$377,500
$359,000 - $396,000
$2,461/mo
Zestimate® history
Owner options
List your home for rent
$2,461/mo
Rent Zestimate®
Find your next renter with Zillow Rental Manager. Plus, with online applications, you can quickly screen prospective tenants – for free.
$2,461/mo
Rent Zestimate®
Refinance and save
Refinancing to a lower rate could help reduce your monthly payments and save thousands over the life of the loan.
Explore your selling options
Work with a Zillow partner agent
Leverage their expertise and Zillow's premium Showcase listings to get your home seen by more buyers.
Get startedList with your own agent
Get your home in front of millions of buyers by listing it on Zillow.
Learn how to do itSell it yourself
Take full control of how buyers see your home on Zillow by listing For Sale by Owner (FSBO).
List your homeWhat's special
Cozy fireplaceSleek white countertopsPrivacy fencePrivate backyardFreshly painted cabinetryAbundant natural lightStainless steel appliances
Zillow last checked:
Listing updated:
Listed by:
Adam Colaib 0769474 972-267-4400,
Bian Realty 972-267-4400
Bought with:
Emma Killingsworth, 0808331
eXp Realty LLC
Source: NTREIS,MLS#: 21263850
Facts & features
Interior
Bedrooms & bathrooms
- Bedrooms: 3
- Bathrooms: 2
- Full bathrooms: 2
Primary bedroom
- Features: Ceiling Fan(s), Sitting Area in Primary, Walk-In Closet(s)
- Level: First
- Dimensions: 17 x 11
Bedroom
- Features: Ceiling Fan(s)
- Level: First
- Dimensions: 13 x 10
Bedroom
- Features: Ceiling Fan(s)
- Level: First
- Dimensions: 12 x 10
Breakfast room nook
- Level: First
- Dimensions: 13 x 10
Dining room
- Level: First
- Dimensions: 13 x 13
Kitchen
- Features: Built-in Features, Eat-in Kitchen
- Level: First
- Dimensions: 13 x 9
Living room
- Features: Ceiling Fan(s), Fireplace
- Level: First
- Dimensions: 20 x 14
Utility room
- Features: Built-in Features, Utility Room
- Level: First
- Dimensions: 7 x 5
Heating
- Central, Fireplace(s), Natural Gas
Cooling
- Central Air, Ceiling Fan(s), Electric
Appliances
- Included: Double Oven, Dishwasher, Electric Cooktop, Electric Oven, Disposal, Microwave, Refrigerator
- Laundry: Washer Hookup, Electric Dryer Hookup
Features
- Decorative/Designer Lighting Fixtures, Eat-in Kitchen, High Speed Internet, Paneling/Wainscoting, Cable TV, Vaulted Ceiling(s), Walk-In Closet(s)
- Flooring: Carpet, Ceramic Tile
- Has basement: No
- Number of fireplaces: 1
- Fireplace features: Gas Starter, Wood Burning
Interior area
- Total interior livable area: 1,847 sqft
Property
Parking
- Total spaces: 2
- Parking features: Alley Access, Concrete, Door-Multi, Garage, Garage Door Opener, Lighted, Garage Faces Rear
- Attached garage spaces: 2
Features
- Levels: One
- Stories: 1
- Patio & porch: Patio, Covered
- Pool features: None
- Fencing: Back Yard,Fenced,Privacy,Wood
Lot
- Size: 8,712 Square Feet
Details
- Parcel number: R047902101601
Construction
Type & style
- Home type: SingleFamily
- Architectural style: Ranch,Traditional,Detached
- Property subtype: Single Family Residence
Materials
- Brick, Frame, Wood Siding
- Foundation: Slab
- Roof: Composition,Shingle
Condition
- Year built: 1979
Utilities & green energy
- Sewer: Public Sewer
- Water: Public
- Utilities for property: Electricity Available, Electricity Connected, Natural Gas Available, Sewer Available, Separate Meters, Water Available, Cable Available
Community & HOA
Community
- Features: Curbs
- Security: Smoke Detector(s)
- Subdivision: Spring Creek Pkwy Estates West
HOA
- Has HOA: No
Location
- Region: Plano
Financial & listing details
- Tax assessed value: $399,203
- Annual tax amount: $6,817
- Date on market: 5/27/2026
- Cumulative days on market: 40 days
- Listing terms: Cash,Conventional,FHA,Owner Will Carry,Other,VA Loan
Price history
| Date | Event | Price |
|---|---|---|
| 8/4/2026 | Sold | -- |
Source: NTREIS #21263850 Report a problem | ||
| 7/20/2026 | Pending sale | $400,000$217/sqft |
Source: NTREIS #21263850 Report a problem | ||
| 7/7/2026 | Contingent | $400,000$217/sqft |
Source: NTREIS #21263850 Report a problem | ||
| 6/26/2026 | Price change | $400,000-5.9%$217/sqft |
Source: NTREIS #21263850 Report a problem | ||
| 6/8/2026 | Listed for sale | $425,000$230/sqft |
Source: NTREIS #21263850 Report a problem | ||
| 6/3/2026 | Contingent | $425,000$230/sqft |
Source: NTREIS #21263850 Report a problem | ||
| 5/27/2026 | Listed for sale | $425,000$230/sqft |
Source: NTREIS #21263850 Report a problem | ||
| 5/12/2026 | Listing removed | -- |
Source: Owner Report a problem | ||
| 5/11/2026 | Price change | $425,000+0.7%$230/sqft |
Source: Owner Report a problem | ||
| 4/26/2026 | Listed for sale | $422,000$228/sqft |
Source: Owner Report a problem | ||
| 10/9/2014 | Listing removed | $1,495$1/sqft |
Source: CENTURY 21 Posey Properties #13013923 Report a problem | ||
| 9/7/2014 | Listed for rent | $1,495+3.1%$1/sqft |
Source: CENTURY 21 Posey Properties #13013923 Report a problem | ||
| 10/12/2013 | Listing removed | $1,450$1/sqft |
Source: C-21, Posey Properties #12018549 Report a problem | ||
| 9/2/2013 | Listed for rent | $1,450$1/sqft |
Source: C-21, Posey Properties #12018549 Report a problem | ||
Public tax history
| Year | Property taxes | Tax assessment |
|---|---|---|
| 2025 | $6,817 +3.3% | $399,203 +2.2% |
| 2024 | $6,602 +7.3% | $390,487 +9.5% |
| 2023 | $6,154 -0.9% | $356,538 +9.7% |
| 2022 | $6,211 +18.5% | $324,985 +25% |
| 2021 | $5,243 +2.3% | $260,000 +2.8% |
| 2020 | $5,125 -3.7% | $253,000 -2.9% |
| 2019 | $5,320 +4.3% | $260,577 +10.4% |
| 2018 | $5,103 +13.7% | $236,103 +6.7% |
| 2017 | $4,488 | $221,363 +8.9% |
| 2016 | $4,488 +30.9% | $203,317 +21.8% |
| 2015 | $3,429 | $166,969 +9.7% |
| 2014 | $3,429 | $152,174 +11.7% |
| 2013 | -- | $136,259 +1.2% |
| 2012 | -- | $134,677 -0.2% |
| 2011 | -- | $135,009 -4.5% |
| 2010 | -- | $141,337 -1% |
| 2009 | -- | $142,767 -2% |
| 2008 | -- | $145,624 -1.5% |
| 2007 | -- | $147,837 +2.7% |
| 2006 | -- | $143,907 +3.9% |
| 2005 | -- | $138,451 +2.1% |
| 2004 | -- | $135,600 -2.9% |
| 2003 | -- | $139,578 +3.9% |
| 2002 | -- | $134,298 +5.6% |
| 2001 | -- | $127,223 +7.9% |
| 2000 | -- | $117,917 |
Find assessor info on the county website
Neighborhood: Springcreek Parkway
Nearby homes
- $368,6003 bd2 ba1.8k sqft3224 Topaz Way, Plano, TX 75023Off Market
- $406,0004 bd2 ba2k sqft3216 Topaz Way, Plano, TX 75023Off Market
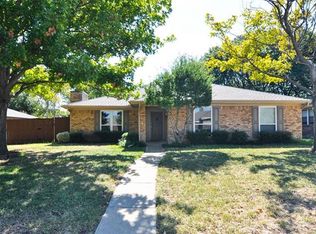
- $465,300-- bd-- ba2.3k sqft3221 Dagan Dr, Plano, TX 75023Off Market
- $396,200-- bd-- ba2k sqft3228 Topaz Way, Plano, TX 75023Off Market
- $462,6004 bd2 ba2.2k sqft3212 Topaz Way, Plano, TX 75023Off Market
- $--3 bd2 ba2.1k sqft3225 Dagan Dr, Plano, TX 75023Sold
- $424,8004 bd2 ba1.9k sqft3217 Dagan Dr, Plano, TX 75023Off Market
- $344,6003 bd2 ba1.6k sqft3221 Topaz Way, Plano, TX 75023Off Market
Nearby schools
GreatSchools rating
- 8/10Carlisle Elementary SchoolGrades: K-5Distance: 0.8 mi
- 10/10Schimelpfenig Middle SchoolGrades: 6-8Distance: 0.7 mi
- 7/10Plano Senior High SchoolGrades: 11-12Distance: 2.1 mi
Schools provided by the listing agent
- Elementary: Carlisle
- Middle: Schimelpfenig
- High: Jasper,Plano West
- District: Plano ISD
Source: NTREIS. This data may not be complete. We recommend contacting the local school district to confirm school assignments for this home.
Get a cash offer in 3 minutes
Find out how much your home could sell for in as little as 3 minutes with a no-obligation cash offer.
Estimated market value
$377,500
Get a cash offer in 3 minutes
Find out how much your home could sell for in as little as 3 minutes with a no-obligation cash offer.
Estimated market value
$377,500
- Texas
- Collin County
- Plano
- 75023
- Springcreek Parkway
- 3220 Topaz Way
