This Beauty is G-o-r-g-e-o-u-s Inside and Out!! Light , Airy, Open and Inviting from the moment you enter the front entrance with it's soaring ceilings you will feel it ~ Pride in Ownership at it's finest. White trim Package , Modern Color Palette, Beautifully remodeled Kitchen , with Stunning White/ Gray Quartz Countertops , Abundant Cabinetry , Updated Appliances, Island, 1/2 Bath, Main Floor Laundry, not 1 BUT 2 Living areas, and Dining Room on the First Floor .The 2nd Floor Contains Full Bath, and 4 Bedrooms which includes the Large Master with Remodeled Bath~ Dual Sinks, Separate Tub and Shower . The Lower Level has been nicely Finished with an Extraordinary Custom Kitchenette with Tons of Cabinetry, Stove, Mini Fridge and Seated Bar area, Large Family Room, Full Bath, and cozy Corner Desk or storage area .. Run, don't walk to this Beauty!!! ..HVAC 2023, Water Heater 2020, Sump 2021, Kitchen Remodel 2021, Bathroom Remodel 2019, Updated Lighting throughout.
Closed
$362,000
3220 Turquois Way, Normal, IL 61761
4beds
3,374sqft
Single Family Residence
Built in 2002
7,590 Square Feet Lot
$390,100 Zestimate®
$107/sqft
$3,043 Estimated rent
Home value
$390,100
$371,000 - $410,000
$3,043/mo
Zestimate® history
Owner options
List your home for rent
$3,043/mo
Rent Zestimate®
Find your next renter with Zillow Rental Manager. Plus, with online applications, you can quickly screen prospective tenants – for free.
$3,043/mo
Rent Zestimate®
Refinance and save
$2,749/mo
Est. payment
Refinancing to a lower rate could help reduce your monthly payments and save thousands over the life of the loan.
$2,749/mo
Est. payment
Explore your selling options
Work with a Zillow partner agent
Leverage their expertise and Zillow's premium Showcase listings to get your home seen by more buyers.
Get startedList with your own agent
Get your home in front of millions of buyers by listing it on Zillow.
Learn how to do itSell it yourself
Take full control of how buyers see your home on Zillow by listing For Sale by Owner (FSBO).
List your homeWhat's special
Zillow last checked:
Listing updated:
Listed by:
Roxanne Hartrich 309-532-1445,
RE/MAX Choice
Bought with:
Kirsten Evans
Coldwell Banker Real Estate Group
Source: MRED as distributed by MLS GRID,MLS#: 12048824
Facts & features
Interior
Bedrooms & bathrooms
- Bedrooms: 4
- Bathrooms: 4
- Full bathrooms: 3
- 1/2 bathrooms: 1
Rooms
- Room types: Family Room, Kitchen, Foyer, Utility Room-Lower Level
Primary bedroom
- Features: Flooring (Carpet), Bathroom (Full, Double Sink, Tub & Separate Shwr)
- Level: Second
- Area: 240 Square Feet
- Dimensions: 16X15
Bedroom 2
- Features: Flooring (Carpet)
- Level: Second
- Area: 140 Square Feet
- Dimensions: 14X10
Bedroom 3
- Features: Flooring (Carpet)
- Level: Second
- Area: 120 Square Feet
- Dimensions: 12X10
Bedroom 4
- Features: Flooring (Carpet)
- Level: Second
- Area: 132 Square Feet
- Dimensions: 12X11
Dining room
- Features: Flooring (Carpet)
- Level: Main
- Area: 130 Square Feet
- Dimensions: 13X10
Family room
- Level: Main
- Area: 156 Square Feet
- Dimensions: 13X12
Other
- Features: Flooring (Carpet)
- Level: Basement
- Area: 264 Square Feet
- Dimensions: 22X12
Foyer
- Level: Basement
- Area: 72 Square Feet
- Dimensions: 8X9
Kitchen
- Features: Kitchen (Eating Area-Table Space, Island, SolidSurfaceCounter, Updated Kitchen), Flooring (Ceramic Tile)
- Level: Main
- Area: 286 Square Feet
- Dimensions: 13X22
Kitchen 2nd
- Level: Basement
- Area: 143 Square Feet
- Dimensions: 11X13
Laundry
- Level: Main
- Area: 48 Square Feet
- Dimensions: 8X6
Living room
- Features: Flooring (Carpet)
- Level: Main
- Area: 280 Square Feet
- Dimensions: 20X14
Other
- Level: Basement
- Area: 399 Square Feet
- Dimensions: 21X19
Heating
- Natural Gas
Cooling
- Central Air
Appliances
- Included: Range, Microwave, Dishwasher, Refrigerator, Washer, Dryer
- Laundry: Main Level
Features
- Cathedral Ceiling(s), Walk-In Closet(s)
- Basement: Finished,Full
Interior area
- Total structure area: 3,374
- Total interior livable area: 3,374 sqft
- Finished area below ground: 763
Property
Parking
- Total spaces: 2
- Parking features: On Site, Garage Owned, Attached, Garage
- Attached garage spaces: 2
Accessibility
- Accessibility features: No Disability Access
Features
- Stories: 2
Lot
- Size: 7,590 Square Feet
- Dimensions: 69 X 110
Details
- Parcel number: 1424205008
- Special conditions: None
Construction
Type & style
- Home type: SingleFamily
- Architectural style: Traditional
- Property subtype: Single Family Residence
Materials
- Vinyl Siding
- Roof: Asphalt
Condition
- New construction: No
- Year built: 2002
Utilities & green energy
- Sewer: Public Sewer
- Water: Public
Community & HOA
HOA
- Services included: None
Location
- Region: Normal
Financial & listing details
- Price per square foot: $107/sqft
- Tax assessed value: $352,710
- Annual tax amount: $7,742
- Date on market: 5/31/2024
- Listing terms: Conventional
- Ownership: Fee Simple
Price history
| Date | Event | Price |
|---|---|---|
| 7/31/2024 | Sold | $362,000-0.8%$107/sqft |
Source:  MRED as distributed by MLS GRID #12048824 Report a problem MRED as distributed by MLS GRID #12048824 Report a problem | ||
| 6/10/2024 | Pending sale | $365,000$108/sqft |
Source: MRED as distributed by MLS GRID #12048824 Report a problem | ||
| 5/31/2024 | Listed for sale | $365,000$108/sqft |
Source: MRED as distributed by MLS GRID #12048824 Report a problem | ||
Public tax history
| Year | Property taxes | Tax assessment |
|---|---|---|
| 2025 | $8,666 +4.9% | $117,570 +9.1% |
| 2024 | $8,259 +6.7% | $107,724 +11.7% |
| 2023 | $7,742 +6.2% | $96,458 +10.7% |
| 2022 | $7,289 +4% | $87,142 +6% |
| 2021 | $7,009 | $82,217 +1% |
| 2020 | -- | $81,363 +0.5% |
| 2019 | -- | $80,926 +1.1% |
| 2018 | $6,646 | $80,069 |
| 2017 | $6,646 +3.7% | $80,069 |
| 2016 | $6,409 +4.1% | $80,069 +2.4% |
| 2015 | $6,155 | $78,192 |
| 2014 | $6,155 +7.8% | $78,192 |
| 2013 | $5,711 +3.3% | $78,192 -0.8% |
| 2012 | $5,529 | $78,799 -1.6% |
| 2011 | $5,529 -5.3% | $80,064 -0.5% |
| 2010 | $5,840 +5.9% | $80,503 +3.6% |
| 2009 | $5,516 +5.2% | $77,713 +3.5% |
| 2008 | $5,243 +5% | $75,078 +3% |
| 2007 | $4,993 | $72,892 +0.9% |
| 2006 | -- | $72,242 +4% |
| 2005 | -- | $69,477 |
Find assessor info on the county website
Neighborhood: 61761
Nearby homes
- $335,5134 bd3 ba2.7k sqft3230 Turquois Way, Normal, IL 61761Sold
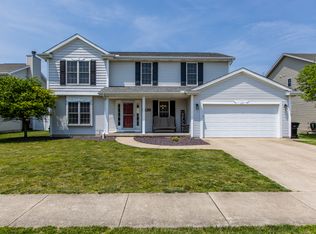
- $377,500-- bd-- ba-- sqft3200 Turquois Way, Normal, IL 61761Off Market
- $402,1004 bd3 ba3.3k sqft3221 Topaz Rd, Normal, IL 61761Off Market
- $383,600-- bd-- ba-- sqft3231 Topaz Rd, Normal, IL 61761Off Market
- $379,700-- bd-- ba-- sqft3201 Topaz Rd, Normal, IL 61761Off Market
- $365,3005 bd4 ba3.4k sqft3250 Turquois Way, Normal, IL 61761Off Market
- $383,0004 bd4 ba3.6k sqft3180 Turquois Way, Normal, IL 61761Off Market
- $396,600-- bd-- ba-- sqft3221 Turquois Way, Normal, IL 61761Off Market
Nearby schools
GreatSchools rating
- 8/10Grove Elementary SchoolGrades: K-5Distance: 0.3 mi
- 6/10Chiddix Jr High SchoolGrades: 6-8Distance: 3 mi
- 4/10Normal Community High SchoolGrades: 9-12Distance: 0.8 mi
Schools provided by the listing agent
- Elementary: Grove Elementary
- Middle: Chiddix Jr High
- High: Normal Community High School
- District: 5
Source: MRED as distributed by MLS GRID. This data may not be complete. We recommend contacting the local school district to confirm school assignments for this home.
Sell for more on Zillow
Get a Zillow Showcase℠ listing at no additional cost and you could sell for .
$390,100
2% more
+$7,802
With Zillow Showcase(estimated)
$397,902
Sell for more on Zillow
Get a Zillow Showcase℠ listing at no additional cost and you could sell for .
$390,100
2% more
+$7,802
With Zillow Showcase(estimated)
$397,902
- Illinois
- McLean County
- Normal
- 61761
- 3220 Turquois Way
