Welcome to this stunning one-owner home nestled in the sought-after Raintree Meadows community, offering both tranquility and convenience! Situated on a spacious corner lot at the end of a dead-end street, this property boasts a side-entry 2-car garage for easy access and enhanced curb appeal. The home has been lovingly maintained over the years, showcasing both care and thoughtful updates.
Upon entering, you're greeted by a versatile formal living room, which could also function as a home office. The main level flows seamlessly with an updated powder room, a welcoming family room, and a convenient eat-in kitchen. The kitchen itself is a true standout, featuring a working island with butcher block countertops—perfect for prepping meals or casual dining—along with a newer dishwasher (installed in 2021). With ample space for entertaining, this kitchen is designed for those who love to gather and create memories around food and family. Completing the main level is a practical laundry room, making everyday chores more manageable.
On the second floor, you'll find a private and spacious primary suite designed for relaxation and convenience. This retreat features a double vanity, a separate soaking tub and shower, a water closet, and a generous walk-in closetperfect for all your storage needs. Down the hall, there's another full bath and three additional well-sized bedrooms, each with ample closet space. The fourth bedroom, with built-in shelving and cabinetry, is ideal for a craft room, home office, or homeschooling space, adding incredible versatility.
The cozy, finished basement offers even more living space, with two non-conforming roomseach featuring windows and large closetscurrently used as additional bedrooms. There's also a full bathroom, a dedicated storage area, and a spacious living room that can double as a workout space, making it a perfect hangout zone or guest area.
But the true gem of this home is the stunning screened-in porch just off the kitchen. With its tall, vaulted wood ceilings, exposed beams, and ceiling fan, this space invites you to relax and enjoy the outdoors in comfort. Whether sipping morning coffee, reading a good book, or hosting family and friends, this porch is the perfect setting. Adding to the serenity is a charming backyard waterfall, which enhances the peaceful atmosphere. The fully fenced yard, complete with a shed for extra storage, completes this backyard oasis.
This home is a perfect blend of comfort, functionality, and charmoffering countless opportunities to create lasting memories! This wonderful home won't last!
Sold for $430,000
Tax assessed value
$430,000
3220 Vale Wood Ct, Louisville, KY 40220
4beds
2,735sqft
Single Family Residence
Built in 1996
10,018 Square Feet Lot
$446,700 Zestimate®
$157/sqft
$2,879 Estimated rent
Home value
$446,700
$424,000 - $469,000
$2,879/mo
Zestimate® history
Owner options
List your home for rent
$2,879/mo
Rent Zestimate®
Find your next renter with Zillow Rental Manager. Plus, with online applications, you can quickly screen prospective tenants – for free.
$2,879/mo
Rent Zestimate®
Refinance and save
$2,768/mo
Est. payment
Refinancing to a lower rate could help reduce your monthly payments and save thousands over the life of the loan.
$2,768/mo
Est. payment
Explore your selling options
Work with a Zillow partner agent
Leverage their expertise and Zillow's premium Showcase listings to get your home seen by more buyers.
Get startedList with your own agent
Get your home in front of millions of buyers by listing it on Zillow.
Learn how to do itSell it yourself
Take full control of how buyers see your home on Zillow by listing For Sale by Owner (FSBO).
List your homeWhat's special
Cozy finished basementFully fenced yardGenerous walk-in closetCeiling fanDedicated storage areaEat-in kitchenNewer dishwasher
Zillow last checked:
Listing updated:
Listed by:
Mariam Applegate 502-216-8500,
Aspire Real Estate Group,
Barbara LaMaster 502-724-6910
Bought with:
Kevin R Edwards, 218358
Keller Williams Collective
Source: Metro Search Inc. LLC DBA Apex MLS,MLS#: 1673302
Facts & features
Interior
Bedrooms & bathrooms
- Bedrooms: 4
- Bathrooms: 4
- Full bathrooms: 3
- 1/2 bathrooms: 1
Primary bedroom
- Level: Second
Bedroom
- Level: Second
Bedroom
- Level: Second
Bedroom
- Level: Second
Bedroom
- Description: Non Conforming
- Level: Basement
Bedroom
- Description: Non Conforming
- Level: Basement
Primary bathroom
- Level: Second
Half bathroom
- Level: First
Full bathroom
- Level: Second
Full bathroom
- Level: Basement
Family room
- Level: First
Kitchen
- Description: Eat-In
- Level: First
Laundry
- Level: First
Living room
- Level: First
Living room
- Level: Basement
Heating
- Heat Pump
Cooling
- Heat Pump
Features
- Basement: Finished
- Has fireplace: No
Interior area
- Total structure area: 2,060
- Total interior livable area: 2,735 sqft
- Finished area above ground: 2,060
- Finished area below ground: 675
Property
Parking
- Total spaces: 2
- Parking features: Attached
- Attached garage spaces: 2
Features
- Stories: 2
- Patio & porch: Screened Porch
- Fencing: Wood
Lot
- Size: 10,018 Square Feet
- Features: Corner Lot, Dead End
Details
- Additional structures: Outbuilding
- Parcel number: 22281204340000
Construction
Type & style
- Home type: SingleFamily
- Property subtype: Single Family Residence
Materials
- Vinyl Siding
- Foundation: Concrete Perimeter
- Roof: Shingle
Condition
- Year built: 1996
Utilities & green energy
- Sewer: Public Sewer
- Water: Public
Community & HOA
Community
- Subdivision: Raintree Meadows
HOA
- Has HOA: Yes
- HOA fee: $100 annually
Location
- Region: Louisville
Financial & listing details
- Price per square foot: $157/sqft
- Tax assessed value: $430,000
- Annual tax amount: $4,906
- Date on market: 10/22/2024
Price history
| Date | Event | Price |
|---|---|---|
| 12/12/2024 | Sold | $430,000+1.2%$157/sqft |
Source:  Metro Search Inc. LLC DBA Apex MLS #1673302 Report a problem Metro Search Inc. LLC DBA Apex MLS #1673302 Report a problem | ||
| 11/9/2024 | Pending sale | $425,000$155/sqft |
Source: Metro Search Inc. LLC DBA Apex MLS #1673302 Report a problem | ||
| 10/26/2024 | Contingent | $425,000$155/sqft |
Source: Metro Search Inc. LLC DBA Apex MLS #1673302 Report a problem | ||
| 10/22/2024 | Listed for sale | $425,000+180.4%$155/sqft |
Source: Metro Search Inc. LLC DBA Apex MLS #1673302 Report a problem | ||
| 4/1/1996 | Sold | $151,570$55/sqft |
Source: Agent Provided Report a problem | ||
Public tax history
| Year | Property taxes | Tax assessment |
|---|---|---|
| 2025 | $4,906 +31.3% | $430,000 +34.4% |
| 2024 | $3,736 +17.5% | $320,000 +17.5% |
| 2023 | $3,180 +1.4% | $272,260 |
| 2022 | $3,136 -6.8% | $272,260 |
| 2021 | $3,365 +29.5% | $272,260 +21.2% |
| 2020 | $2,599 | $224,650 |
| 2019 | $2,599 +3.3% | $224,650 |
| 2018 | $2,517 | $224,650 |
| 2017 | $2,517 +4.1% | $224,650 -7.1% |
| 2013 | $2,418 | $241,780 |
| 2011 | $2,418 | $241,780 |
| 2010 | $2,418 | $241,780 |
| 2009 | $2,418 | $241,780 |
| 2007 | -- | $241,780 -7% |
| 2006 | -- | $259,930 +25.2% |
| 2005 | -- | $207,630 |
| 2004 | -- | $207,630 |
Find assessor info on the county website
Neighborhood: Jeffersontown
Nearby homes
- $349,6004 bd2 ba1.7k sqft3218 Vale Wood Ct, Louisville, KY 40220Off Market

- $380,9003 bd3 ba2.4k sqft3216 Vale Wood Ct, Louisville, KY 40220Off Market
- $410,3003 bd3 ba2.4k sqft3219 Vale Wood Ct, Louisville, KY 40220Off Market
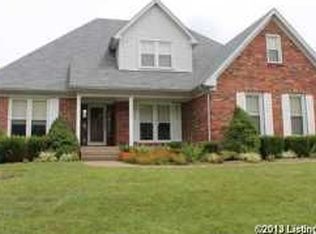
- $293,6003 bd2 ba1.4k sqft8512 Raintree Dr, Louisville, KY 40220Off Market
- $313,5003 bd2 ba1.5k sqft8510 Raintree Dr, Louisville, KY 40220Off Market
- $---- bd-- ba-- sqft8705 Fenwick Hill Pl APT E, Louisville, KY 40220Off Market
- $--1 bd1 ba-- sqft8601 Fenwick Creek Pl #776F18CCB, Louisville, KY 40220Off Market
- $--2 bd2 ba-- sqft8601 Fenwick Creek Pl #F320A52C6, Louisville, KY 40220Off Market
Nearby schools
GreatSchools rating
- 3/10Klondike Elementary SchoolGrades: PK-5Distance: 2.1 mi
- 4/10Carrithers Middle SchoolGrades: 6-8Distance: 1.9 mi
- 2/10Jeffersontown High SchoolGrades: 9-12Distance: 1.1 mi


Get pre-qualified for a loan
At Zillow Home Loans, we can pre-qualify you in as little as 5 minutes with no impact to your credit score.An equal housing lender. NMLS #10287.
Sell for more on Zillow
Get a Zillow Showcase℠ listing at no additional cost and you could sell for .
$446,700
2% more
+$8,934
With Zillow Showcase(estimated)
$455,634
- Kentucky
- Jefferson County
- Louisville
- 40220
- Jeffersontown
- 3220 Vale Wood Ct
Nearby cities
Nearby neighborhoods
Nearby zip codes
Other Louisville Topics
