This unit is amazing!!! Fabulous modern rowhome with incredible unobstructed downtown views from rooftop deck!!! Welcome to this stunning modern townhome located in Denver's beloved Jefferson Park Empower Field neighborhood and just blocks to the City's beautiful Sloan's Lake. This two bedroom, three bathroom townhome boasts a contemporary design with solid 5" white oak hardwood flooring, Benjamin Moore custom interior paint and high-end finishes throughout. Party wall agreement and no HOA!!! Bright and open-concept living space, perfect for entertaining guests or relaxing after a long day. The kitchen features sleek stainless steel appliances, Snow White quartz countertops, Livia Zabrine Cabinets, pantry and ample storage space. Upstairs, you'll find two spacious bedrooms to include the unit's lovely primary suite offering a luxurious retreat with quality finishes and a spacious walk-in closet. One of the many highlights of this townhome is the rooftop deck, where you can enjoy unobstructed views of the Denver city skyline. It's the perfect spot for hosting summer BBQs with installed gas line or simply unwinding while taking in the scenery. Additionally, this property comes with a two-car attached garage, providing secure parking and extra storage space. Don't miss out on the opportunity to own this modern townhome in a prime location near all the amenities you could ask for...residents enjoy the ease of access to Halleck Park, Denver's city core, the I-25 corridor and close proximity to trendy restaurants and breweries like Jefferson Park Pub, Odell's, Little Machine, Joyride, The Patio, Federal Bar and Grill, Alamo Draft House, Meow Wolf Denver and Edgewater Market Place. Schedule a showing today!!!
Sold for $780,000
Street View
$780,000
3220 W 20th Avenue #2, Denver, CO 80211
2beds
1,442sqft
Townhouse
Built in 2016
-- sqft lot
$713,800 Zestimate®
$541/sqft
$3,501 Estimated rent
Home value
$713,800
$678,000 - $749,000
$3,501/mo
Zestimate® history
Owner options
List your home for rent
$3,501/mo
Rent Zestimate®
Find your next renter with Zillow Rental Manager. Plus, with online applications, you can quickly screen prospective tenants – for free.
$3,501/mo
Rent Zestimate®
Refinance and save
$4,461/mo
Est. payment
Refinancing to a lower rate could help reduce your monthly payments and save thousands over the life of the loan.
$4,461/mo
Est. payment
Explore your selling options
Work with a Zillow partner agent
Leverage their expertise and Zillow's premium Showcase listings to get your home seen by more buyers.
Get startedList with your own agent
Get your home in front of millions of buyers by listing it on Zillow.
Learn how to do itSell it yourself
Take full control of how buyers see your home on Zillow by listing For Sale by Owner (FSBO).
List your homeWhat's special
Quality finishesContemporary designFederal barJefferson park pubLittle machineRooftop deckSecure parking
Zillow last checked:
Listing updated:
Listed by:
Kristine Holvick 303-359-1259 KRISTINEHOLVICK@REMAX.NET,
RE/MAX of Cherry Creek,
Diane Kreider 303-378-7763,
RE/MAX of Cherry Creek
Bought with:
Jacob Dittman, 100095459
Compass - Denver
Source: REcolorado as distributed by MLS GRID,MLS#: 4886770
Facts & features
Interior
Bedrooms & bathrooms
- Bedrooms: 2
- Bathrooms: 3
- Full bathrooms: 1
- 3/4 bathrooms: 1
- 1/2 bathrooms: 1
- Main level bathrooms: 1
Primary bedroom
- Description: Spacious Walk-In Closet
- Level: Upper
- Area: 108 Square Feet
- Dimensions: 12 x 9
Bedroom
- Description: Easy Access To Full Bathroom
- Level: Upper
- Area: 108 Square Feet
- Dimensions: 12 x 9
Primary bathroom
- Description: Walk-In Shower|double Vanity
- Level: Upper
Bathroom
- Description: Entry Level Half Bathroom
- Level: Main
Bathroom
- Description: Conveniently Located Near Guest Bedroom
- Level: Upper
Great room
- Description: High Ceilings|natural Light|hardwood Flooring
- Level: Upper
- Area: 308 Square Feet
- Dimensions: 22 x 14
Kitchen
- Description: Quartz Countertops|two-Tone Cabinets|pantry|gas Range|above Cabinet Storage
- Level: Upper
- Area: 150 Square Feet
- Dimensions: 15 x 10
Laundry
- Description: Second Floor Laundry|washer Dryer Included|conveniently Located Near Bedrooms
- Level: Upper
Mud room
- Description: Entry Level W/ Powder Bath Access|storage Closet|garage Access
- Level: Main
Heating
- Forced Air
Cooling
- Central Air
Appliances
- Included: Dishwasher, Disposal, Dryer, Gas Water Heater, Microwave, Oven, Range, Refrigerator, Washer
- Laundry: In Unit
Features
- Eat-in Kitchen, Entrance Foyer, High Ceilings, Kitchen Island, Open Floorplan, Pantry, Primary Suite, Quartz Counters, Smoke Free, Walk-In Closet(s)
- Flooring: Carpet, Tile, Wood
- Windows: Double Pane Windows, Window Coverings
- Has basement: No
- Common walls with other units/homes: 2+ Common Walls
Interior area
- Total structure area: 1,442
- Total interior livable area: 1,442 sqft
- Finished area above ground: 1,442
Property
Parking
- Total spaces: 2
- Parking features: Garage - Attached
- Attached garage spaces: 2
Features
- Levels: Three Or More
- Entry location: Exterior Access
- Patio & porch: Rooftop
- Exterior features: Gas Valve
- Fencing: None
Details
- Parcel number: 232303066
- Zoning: G-MU-3
- Special conditions: Standard
Construction
Type & style
- Home type: Townhouse
- Architectural style: Urban Contemporary
- Property subtype: Townhouse
- Attached to another structure: Yes
Materials
- Cement Siding, Frame, Wood Siding
- Foundation: Slab
- Roof: Membrane
Condition
- Year built: 2016
Utilities & green energy
- Electric: 220 Volts
- Sewer: Public Sewer
- Water: Public
- Utilities for property: Cable Available, Electricity Connected, Natural Gas Connected, Phone Available
Community & HOA
Community
- Security: Carbon Monoxide Detector(s), Secured Garage/Parking, Smoke Detector(s), Video Doorbell
- Subdivision: Sloans Lake
HOA
- Has HOA: No
Location
- Region: Denver
Financial & listing details
- Price per square foot: $541/sqft
- Tax assessed value: $694,800
- Annual tax amount: $2,974
- Date on market: 3/10/2024
- Listing terms: Cash,Conventional,FHA,VA Loan
- Exclusions: Seller's Personal Belongings | Staging Items
- Ownership: Individual
- Electric utility on property: Yes
- Road surface type: Paved
Price history
| Date | Event | Price |
|---|---|---|
| 5/10/2024 | Sold | $780,000+0.6%$541/sqft |
Source:  REcolorado as distributed by MLS GRID #4886770 Report a problem REcolorado as distributed by MLS GRID #4886770 Report a problem | ||
| 4/20/2024 | Pending sale | $775,000$537/sqft |
Source: REcolorado as distributed by MLS GRID #4886770 Report a problem | ||
| 4/1/2024 | Price change | $775,000-1.8%$537/sqft |
Source: REcolorado as distributed by MLS GRID #4886770 Report a problem | ||
| 3/19/2024 | Price change | $789,000-1.3%$547/sqft |
Source: REcolorado as distributed by MLS GRID #4886770 Report a problem | ||
| 3/10/2024 | Listed for sale | $799,000+61.4%$554/sqft |
Source: REcolorado as distributed by MLS GRID #4886770 Report a problem | ||
| 2/12/2018 | Sold | $494,900$343/sqft |
Source: Public Record Report a problem | ||
Public tax history
| Year | Property taxes | Tax assessment |
|---|---|---|
| 2024 | $3,322 +11.7% | $42,870 -6.8% |
| 2023 | $2,974 +3.6% | $45,990 +23% |
| 2022 | $2,871 +6.9% | $37,400 -2.8% |
| 2021 | $2,685 +2.9% | $38,480 +6.3% |
| 2020 | $2,610 +2.8% | $36,187 -0.7% |
| 2019 | $2,538 | $36,439 +11.1% |
| 2018 | $2,538 | $32,800 |
Find assessor info on the county website
Neighborhood: Sloan Lake
Nearby homes
- $623,0002 bd3 ba1.4k sqft3232 W 20th Ave #3, Denver, CO 80211Off Market
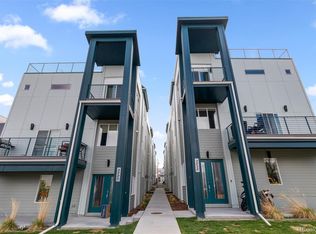
- $626,2002 bd3 ba1.4k sqft3232 W 20th Ave UNIT 2, Denver, CO 80211Off Market
- $634,8002 bd3 ba1.4k sqft3232 W 20th Ave #1, Denver, CO 80211Off Market

- $708,0002 bd2 ba1.4k sqft3232 W 20th Ave UNIT 4, Denver, CO 80211Off Market
- $904,8002 bd3 ba1.4k sqft3220 W 20th Ave, Denver, CO 80211Off Market
- $660,0002 bd3 ba1.4k sqft3220 W 20th Ave UNIT 1, Denver, CO 80211Sold
- $351,6001 bd1 ba610 sqft3232 W 20th Ave, Denver, CO 80211Off Market
- $799,0002 bd3 ba1.4k sqft3220 W 20th Ave UNIT 3, Denver, CO 80211Sold
Nearby schools
GreatSchools rating
- 8/10Brown Elementary SchoolGrades: PK-5Distance: 0.6 mi
- 5/10Lake Middle SchoolGrades: 6-8Distance: 0.3 mi
- 5/10North High SchoolGrades: 9-12Distance: 0.9 mi
Schools provided by the listing agent
- Elementary: Brown
- Middle: Strive Lake
- High: North
- District: Denver 1
Source: REcolorado as distributed by MLS GRID. This data may not be complete. We recommend contacting the local school district to confirm school assignments for this home.
Get a cash offer in 3 minutes
Find out how much your home could sell for in as little as 3 minutes with a no-obligation cash offer.
Estimated market value
$713,800
Get a cash offer in 3 minutes
Find out how much your home could sell for in as little as 3 minutes with a no-obligation cash offer.
Estimated market value
$713,800
- Colorado
- Denver County
- Denver
- 80211
- Sloan Lake
- 3220 W 20th Avenue Unit 2
Nearby cities
Nearby neighborhoods
Nearby zip codes
Other Denver Topics
