Skip main navigation
Closed
  • $404,000

    3220 W Calhoun Blvd #301, Minneapolis, MN 55416

    2beds
    1,739sqft
    High Rise
    Built in 1980
    -- sqft lot
    $404,000 Zestimate®
    $232/sqft
    $3,457 Estimated rent

    Home value

    $404,000

    $343,000 - $477,000

    $3,457/mo

    Zestimate® history
    Loading
    Loading...

    Owner options

    List your home for rent

    $3,457/mo

    Rent Zestimate®

    Find your next renter with Zillow Rental Manager. Plus, with online applications, you can quickly screen prospective tenants – for free.

    Learn more

    $3,457/mo

    Rent Zestimate®

    Refinance and save

    $3,513/mo

    Est. payment

    Refinancing to a lower rate could help reduce your monthly payments and save thousands over the life of the loan.

    See today's rates

    $3,513/mo

    Est. payment

    Explore your selling options

    Work with a Zillow partner agent

    Leverage their expertise and Zillow's premium Showcase listings to get your home seen by more buyers.

    Get started

    List with your own agent

    Get your home in front of millions of buyers by listing it on Zillow.

    Learn how to do it

    Sell it yourself

    Take full control of how buyers see your home on Zillow by listing For Sale by Owner (FSBO).

    List your home

    What's special

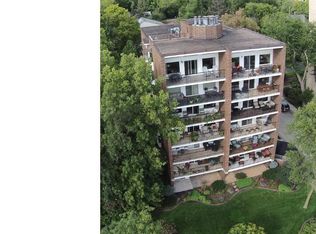
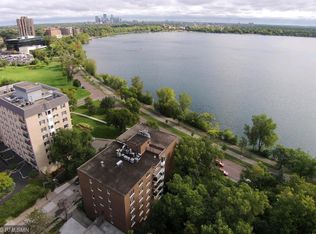
    Sweeping views of lake will take your breath away in this exclusive, 12-owner condo building! Large picture windows greet you from the LR along w/expansive balcony offering views of skyline. Watch a winter snowfall beside the woodburning fplace. Informal DR w/convenient access to adjoining kitchen. Ample counterspace and cabinetry found here for an avid cook. Drink morning coffee on the 2nd balcony watching the sunrise! 2 BDs off back hallway which lends to privacy. Storage locker incl. w/unit.

    This property is off market, which means it's not currently listed for sale or rent on Zillow. This may be different from what's available on other websites or public sources.
    Zillow last checked:

    Listing updated:

    Listed by:

    Thomas Edelstein, CRS, ABR 651-270-1667,

    Coldwell Banker Realty,

    Henry A. Edelstein 651-270-1667

    Bought with:

    David Azbill Group

    Coldwell Banker Realty - Lakes

    Brandon W Azbill

    Source: NorthstarMLS as distributed by MLS GRID,MLS#: 5144462MLS Logo

    Facts & features

    Interior

    Bedrooms & bathrooms
    • Bedrooms: 2
    • Bathrooms: 2
    • Full bathrooms: 1
    • 3/4 bathrooms: 1
    Bedroom
    • Level: Main
    • Area: 255 Square Feet
    • Dimensions: 17 x 15
    Bedroom 2
    • Level: Main
    • Area: 121 Square Feet
    • Dimensions: 11 x 11
    Deck
    • Level: Main
    • Area: 161 Square Feet
    • Dimensions: 23 x 7
    Dining room
    • Level: Main
    • Area: 110 Square Feet
    • Dimensions: 11 x 10
    Kitchen
    • Level: Main
    • Area: 143 Square Feet
    • Dimensions: 11 x 13
    Laundry
    • Level: Main
    • Dimensions: -
    Living room
    • Level: Main
    • Area: 414 Square Feet
    • Dimensions: 23 x 18
    Office
    • Level: Main
    • Area: 132 Square Feet
    • Dimensions: 11 x 12
    Heating
    • Baseboard
    Cooling
    • Central Air
    Appliances
    • Included: Dishwasher, Dryer, Freezer, Microwave, Range, Refrigerator, Washer
    Features
    • Basement: None
    • Number of fireplaces: 1
    • Fireplace features: Living Room, Stone, Wood Burning
    Interior area
    • Total structure area: 1,739
    • Total interior livable area: 1,739 sqft
    • Finished area above ground: 1,739
    • Finished area below ground: 0

    Property

    Parking
    • Total spaces: 2
    • Parking features: Assigned, Attached, Garage Door Opener, Secured
    • Attached garage spaces: 2
    • Has uncovered spaces: Yes
    Accessibility
    • Accessibility features: Accessible Elevator Installed
    Features
    • Levels: One
    • Stories: 1
    • Fencing: None
    • Has view: Yes
    • View description: City Lights, East, Lake, Panoramic
    • Has water view: Yes
    • Water view: Lake
    • Waterfront features: Lake Front, Lake View
    Lot
    • Size: 0.36 Acres
    • Features: Near Public Transit, Tree Coverage - Medium
    Details
    • Foundation area: 1739
    • Parcel number: 0502824240047
    • Lease amount: $0
    • Zoning description: Residential-Single Family

    Construction

    Type & style
    • Home type: Condo
    • Property subtype: High Rise
    • Attached to another structure: Yes
    Materials
    • Roof: Flat
    Condition
    • New construction: No
    • Year built: 1980

    Utilities & green energy

    • Gas: Natural Gas
    • Sewer: City Sewer/Connected
    • Water: City Water/Connected

    Community & HOA

    Community
    • Security: Secured Garage/Parking
    • Subdivision: Condo 0200 3220 W Calhoun Pkwy
    HOA
    • Has HOA: Yes
    • Amenities included: Elevator(s)
    • Services included: Maintenance Structure, Hazard Insurance, Heating, Maintenance Grounds, Parking, Professional Mgmt, Security System, Shared Amenities, Lawn Care, Water/Sewer
    • HOA fee: $975 monthly
    • HOA name: Keller Management
    • HOA phone: 612-338-2671
    Location
    • Region: Minneapolis

    Financial & listing details

    • Price per square foot: $232/sqft
    • Annual tax amount: $9,334
    • Date on market: 5/23/2024
    • Cumulative days on market: 16 days
    • Road surface type: Paved

    Price history

    DateEventPrice
    2/28/2019Sold$570,000$328/sqft
    Source: NorthstarMLS as distributed by MLS GRID #5144462 Report a problem

    Public tax history

    Tax history is unavailable.

    Neighborhood: West Maka Ska

    Nearby schools

    GreatSchools rating
    Get a cash offer in 3 minutes
    Find out how much your home could sell for in as little as 3 minutes with a no-obligation cash offer.
    Estimated market value
    $404,000
    Get a cash offer in 3 minutes
    Find out how much your home could sell for in as little as 3 minutes with a no-obligation cash offer.
    Estimated market value
    $404,000