Skip main navigation
Closed
  • $575,000

    3220 W Chateau COURT, Mequon, WI 53092

    4beds
    2,712sqft
    Single Family Residence
    Built in 1967
    0.25 Acres Lot
    $579,500 Zestimate®
    $212/sqft
    $3,895 Estimated rent

    Home value

    $579,500

    Estimated sales range

    Not available

    $3,895/mo

    Zestimate® history
    Loading
    Loading...

    Owner options

    List your home for rent

    $3,895/mo

    Rent Zestimate®

    Find your next renter with Zillow Rental Manager. Plus, with online applications, you can quickly screen prospective tenants – for free.

    Learn more

    $3,895/mo

    Rent Zestimate®

    Refinance and save

    $3,499/mo

    Est. payment

    Refinancing to a lower rate could help reduce your monthly payments and save thousands over the life of the loan.

    See today's rates

    $3,499/mo

    Est. payment

    Explore your selling options

    Work with a Zillow partner agent

    Leverage their expertise and Zillow's premium Showcase listings to get your home seen by more buyers.

    Get started

    List with your own agent

    Get your home in front of millions of buyers by listing it on Zillow.

    Learn how to do it

    Sell it yourself

    Take full control of how buyers see your home on Zillow by listing For Sale by Owner (FSBO).

    List your home

    What's special

    First floor laundryCozy family roomNewer windowsLarge windowsTongue and groove panelingCeiling beamsNatural lannon stone fireplace
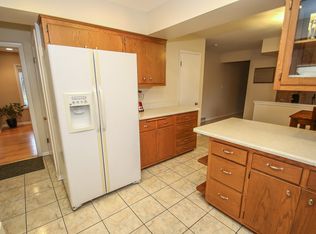
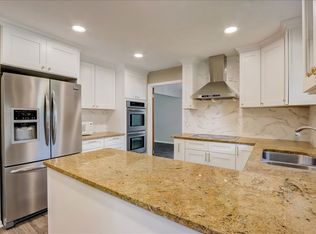
    Beautifully maintained Ville du Parc colonial offering classic charm, bright living spaces and thoughtful updates throughout. A welcoming front porch provides the perfect place for morning coffee or greeting neighbors. Inside, hardwood floors, built-ins and large windows create warm and inviting living spaces. The cozy family room features tongue & groove paneling, ceiling beams and a natural Lannon stone fireplace. The kitchen opens to a sunny dining area and overlooks the backyard and newer composite deck. Upstairs, the primary suite includes dual closets and a dressing room. Three other bedrooms, an updated bath and newer windows enhance comfort and style on the 2nd floor. Enjoy first floor laundry, great storage and the unique neighborhood court gathering space. See list of updates.

    Zillow last checked:

    Listing updated:

    Listed by:

    Katie Corcoran katie@corcoranrealtyco.com,

    Corcoran Realty & Co

    Bought with:

    Highmark Real Estate - Jay Schmidt Group*

    Source: WIREX MLS,MLS#: 1951472MLS LogoOriginating MLS: Metro MLS

    Facts & features

    Interior

    Bedrooms & bathrooms
    • Bedrooms: 4
    • Bathrooms: 3
    • Full bathrooms: 2
    • 1/2 bathrooms: 1
    Primary bedroom
    • Level: Upper
    • Area: 208
    • Dimensions: 16 x 13
    Bedroom 2
    • Level: Upper
    • Area: 120
    • Dimensions: 12 x 10
    Bedroom 3
    • Level: Upper
    • Area: 121
    • Dimensions: 11 x 11
    Bedroom 4
    • Level: Upper
    • Area: 110
    • Dimensions: 11 x 10
    Bathroom
    • Features: Tub Only, Master Bedroom Bath, Shower Over Tub, Shower Stall
    Dining room
    • Level: Main
    • Area: 110
    • Dimensions: 11 x 10
    Family room
    • Level: Main
    • Area: 247
    • Dimensions: 19 x 13
    Kitchen
    • Level: Main
    • Area: 216
    • Dimensions: 18 x 12
    Living room
    • Level: Main
    • Area: 280
    • Dimensions: 20 x 14
    Heating
    • Natural Gas, Forced Air
    Cooling
    • Central Air
    Appliances
    • Included: Dishwasher, Disposal, Dryer, Microwave, Oven, Range, Refrigerator, Washer
    Features
    • Flooring: Wood
    • Basement: Block,Full,Partially Finished,Sump Pump
    Interior area
    • Total structure area: 2,712
    • Total interior livable area: 2,712 sqft
    • Finished area above ground: 2,412
    • Finished area below ground: 300

    Property

    Parking
    • Total spaces: 2
    • Parking features: Garage Door Opener, Attached, 2 Car
    • Attached garage spaces: 2
    Features
    • Levels: Two
    • Stories: 2
    • Patio & porch: Deck
    Lot
    • Size: 0.25 Acres
    Details
    • Parcel number: 140940104000
    • Zoning: R-3 Residential
    • Special conditions: Arms Length

    Construction

    Type & style
    • Home type: SingleFamily
    • Architectural style: Colonial
    • Property subtype: Single Family Residence
    Materials
    • Aluminum Siding, Aluminum/Steel, Brick, Brick/Stone
    Condition
    • 21+ Years
    • New construction: No
    • Year built: 1967

    Utilities & green energy

    • Sewer: Public Sewer
    • Water: Public
    • Utilities for property: Cable Available

    Community & neighborhood

    Security
    • Security features: Security System
    Location
    • Region: Mequon
    • Subdivision: Ville Du Parc #1
    • Municipality: Mequon

    HOA & financial

    HOA
    • Has HOA: Yes
    • HOA fee: $575 annually

    Price history

    DateEventPrice
    4/17/2026Sold$575,000+2.7%$212/sqft
    Source: WIREX MLS #1951472 Report a problem
    3/31/2026Pending sale$559,900$206/sqft
    Source: WIREX MLS #1951472 Report a problem
    3/7/2026Contingent$559,900$206/sqft
    Source: WIREX MLS #1951472 Report a problem
    3/5/2026Listed for sale$559,900$206/sqft
    Source: WIREX MLS #1951472 Report a problem

    Public tax history

    YearProperty taxesTax assessment
    2024$4,767 +6.9%$344,400
    2023$4,461 +0.6%$344,400
    2022$4,436 -0.8%$344,400
    2021$4,474 +3.5%$344,400 +18.8%
    2020$4,323 +10349.2%$289,900
    2019$41 -99%$289,900
    2018$4,099 -1.3%$289,900
    2017$4,154 -0.8%$289,900
    2016$4,186 +0.6%$289,900
    2015$4,162 +0.3%$289,900
    2014$4,149 -4.4%$289,900
    2013$4,340 -0.1%$289,900
    2012$4,344 +0.2%$289,900
    2011$4,335 -3.4%$289,900
    2010$4,486 -11.9%$289,900
    2009$5,090 -6.6%$289,900 +8.4%
    2008$5,448 +0.4%$267,400
    2007$5,429 +11.9%$267,400
    2006$4,850 -11.1%$267,400
    2005$5,453 +3.3%$267,400
    2004$5,280 +4.9%$267,400
    2003$5,034 +3.7%$267,400
    2002$4,854 -3.6%$267,400 +21.9%
    2001$5,033 $219,400

    Find assessor info on the county website

    Neighborhood: 53092

    Nearby schools

    GreatSchools rating
    Schools provided by the listing agent
    • Elementary: Oriole Lane
    • Middle: Steffen
    • High: Homestead
    • District: Mequon-Thiensville

    Source: WIREX MLS. This data may not be complete. We recommend contacting the local school district to confirm school assignments for this home.

    Get a cash offer in 3 minutes
    Find out how much your home could sell for in as little as 3 minutes with a no-obligation cash offer.
    Estimated market value
    $579,500
    Get a cash offer in 3 minutes
    Find out how much your home could sell for in as little as 3 minutes with a no-obligation cash offer.
    Estimated market value
    $579,500