Skip main navigation
Pending
  • Listed by: ERA North Orange County • Darryl Jones • Contact: 714-713-4663
    $699,000

    3220 Washington Ave, El Monte, CA 91731

    3beds
    2,105sqft
    : 
    Loading
    Get pre-qualified
    Single Family Residence
    Built in 1949
    7,924 Square Feet Lot
    $-- Zestimate®
    $332/sqft
    $-- HOA

    What's special

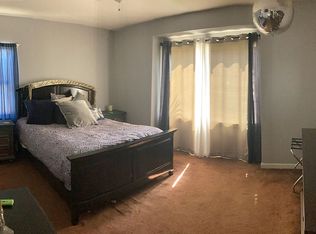
    BEAUTIFUL, SINGLE-STORY home located in a quiet neighborhood in El Monte. This house features a bright and open floorplan with 3 bedrooms, 2 bathrooms PLUS multiple bonus rooms with 2,105 square feet of spacious living space. You are welcomed at the entry into the spacious living room which features large front windows which provide plenty of natural lighting, cozy fireplace and has French doors that lead into the formal dining room. The formal dining room has windows for natural lighting, built in shelving and is open to the kitchen which makes it great for entertaining. The kitchen includes plenty of cabinets for storage, gas range with overhead microwave, and is adjacent to the laundry room. The Primary Bedroom features a spacious bedroom area with wall-to-wall closets and is attached to an indoor/outdoor room that leads to the backyard. There are two additional bedrooms which offer plenty of closet space, and a hall bathroom with a separate tub and shower. The private backyard includes beautiful pool with diving board, Gazebo, and mature landscaping. Additional features of the home include 2 car garage with finished walls and pebble tech flooring with storage, carport area, 2 rooms off garage, large capacity A/C unit and NO HOA. This home is located just a few minutes away from restaurants, shopping and has easy freeway access. This home is one you won’t want to miss!
    16 days
    |
    2,619
    |
    142
    |

    Likely to sell faster than

    Zillow last checked:

    Listing updated:

    Listed by:

    Darryl Jones DRE #01076312 714-713-4663,

    ERA North Orange County,

    Ingrid Severino-Barr DRE #02131453 562-458-9816,

    ERA North Orange County

    Source: CRMLS,MLS#: PW26134254MLS LogoOriginating MLS: California Regional MLS

      Facts & features

      Interior

      Bedrooms & bathrooms
      • Bedrooms: 3
      • Bathrooms: 2
      • Full bathrooms: 2
      • Main level bathrooms: 2
      • Main level bedrooms: 3
      Rooms
      • Room types: Bonus Room, Bedroom, Living Room, Primary Bathroom, Primary Bedroom, Dining Room
      Primary bedroom
      • Features: Main Level Primary
      Primary bedroom
      • Features: Primary Suite
      Bedroom
      • Features: All Bedrooms Down
      Bathroom
      • Features: Bathtub, Separate Shower, Tile Counters
      Heating
      • Central, Fireplace(s)
      Cooling
      • Central Air, Wall/Window Unit(s)
      Appliances
      • Included: Dishwasher, Gas Range, Microwave
      • Laundry: Inside
      Features
      • Built-in Features, Breakfast Area, Ceiling Fan(s), Separate/Formal Dining Room, All Bedrooms Down, Main Level Primary, Primary Suite
      • Flooring: Carpet, Laminate, Tile
      • Doors: French Doors, Storm Door(s)
      • Has fireplace: Yes
      • Fireplace features: Living Room
      • Common walls with other units/homes: No Common Walls
      Interior area
      • Total interior livable area: 2,105 sqft

      Property

      Parking
      • Total spaces: 7
      • Parking features: Carport, Driveway, Garage
      • Garage spaces: 2
      • Has carport: Yes
      • Uncovered spaces: 5
      Accessibility
      • Accessibility features: Grab Bars
      Features
      • Levels: One
      • Stories: 1
      • Entry location: Main
      • Patio & porch: Patio
      • Has private pool: Yes
      • Pool features: Diving Board, Private
      • Spa features: None
      • Has view: Yes
      • View description: None
      Lot
      • Size: 7,924 Square Feet
      • Features: Back Yard, Front Yard
      Details
      • Additional structures: Gazebo
      • Parcel number: 8580029012
      • Special conditions: Standard

      Construction

      Type & style
      • Home type: SingleFamily
      • Property subtype: Single Family Residence
      Condition
      • New construction: No
      • Year built: 1949

      Utilities & green energy

      • Sewer: Public Sewer
      • Water: Public

      Community & HOA

      Community
      • Features: Curbs, Street Lights, Sidewalks
      Location
      • Region: El Monte

      Financial & listing details

      • Price per square foot: $332/sqft
      • Tax assessed value: $95,619
      • Annual tax amount: $2,000
      • Date on market: 6/19/2026
      • Cumulative days on market: 16 days
      • Listing terms: Cash,Cash to New Loan,Conventional
      • Inclusions: Washer, Dryer

        Estimated market value

        Not available

        Estimated sales range

        Not available

        $4,274/mo

        Price history

        DateEventPrice
        7/2/2026Pending sale$699,000$332/sqft
        Source: CRMLS #PW26134254 Report a problem
        6/19/2026Listed for sale$699,000$332/sqft
        Source: CRMLS #PW26134254 Report a problem

        Public tax history

        YearProperty taxesTax assessment
        2025$2,000 +12.4%$95,619 +2%
        2024$1,779 +1.9%$93,745 +2%
        2023$1,747 +3.2%$91,908 +2%
        2022$1,693 +0.1%$90,107 +2%
        2021$1,691 +0.4%$88,341 +1%
        2020$1,685 $87,436 +2%
        2019$1,685 +8.7%$85,722 +2%
        2018$1,550 $84,042 +2%
        2017$1,550 +1.9%$82,395 +2%
        2016$1,520 +3.4%$80,781 +1.5%
        2015$1,470 +4.1%$79,568 +2%
        2014$1,412 $78,010 +2.5%
        2012-- $76,137 +2%
        2011-- $74,645 +0.8%
        2010-- $74,088 -0.2%
        2009-- $74,265 +2%
        2008-- $72,809 +2%
        2007-- $71,382 +2%
        2006-- $69,983
        2005-- $69,983 +4%
        2004-- $67,267 +1.9%
        2003-- $66,035 +2%
        2002-- $64,741 +4%
        2000-- $62,229
        Find assessor info on the county website

        Monthly payment

        Est. payment

        Payment breakdown

        Explore the cost of this home by adjusting the details. Changes won't be saved.
        All calculations are estimates and provided by Zillow, Inc. for informational purposes only. Actual amounts may vary.
        HOA fees may include property taxes on listings classified as Co-Ops. Contact the listing agent and/or owner for fee details.
        Mortgage interest rates are dependent on a number of factors, including credit score, down payment, and repayment length. Interest rate data provided by Zillow Group Marketplace, Inc. as of 1/1/1970 from various mortgage lenders with which we have lead or other similar arrangements; the Estimated Payment is an average of those rates.
        See how much you could borrow to make a competitive offer.

        Climate risks

        Neighborhood: Downtown

        Getting around

        87 / 100
        Very Walkable
        67 / 100
        Good Transit
        74 / 100
        Very Bikeable

        Nearby schools

        GreatSchools rating
        Schools provided by the listing agent
        • Middle: Elrancho

        Source: CRMLS. This data may not be complete. We recommend contacting the local school district to confirm school assignments for this home.

        A local agent can set up tours, give advice and negotiate with sellers.

        Browse local experts

        Similar homes

          1. Local buyer's agents are ready to help