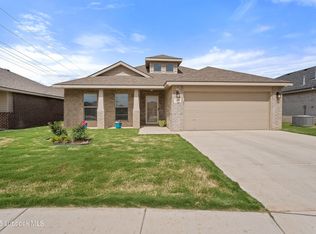
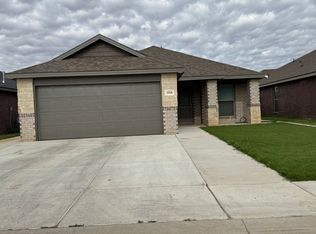
All-brick exteriorTwo-car garageWelcoming columnThree spacious bedroomsTwo well-appointed bathroomsCovered front entryBright open layout
Step into homeownership with this thoughtfully designed 1,550 square foot new build that blends comfort, style, and value. The Dorris floor plan showcases a timeless all-brick exterior accented by a welcoming column and covered front entry. Inside, you'll find a bright, open layout featuring three spacious bedrooms and two well-appointed bathrooms. This home offers everything you need, including a two-car garage, a generously sized primary walk-in closet, and a modern kitchen with a central island perfect for cooking and gathering. Enjoy outdoor living with both front and back yard space, plus a covered patio ideal for relaxing or entertaining.
88 days
|
103
|
12
|
Zillow last checked:
Listing updated:
Listed by:
Jennifer BusbeaTREC #0614398806-577-7228,
Halley Road Real Estate
Source: LBMLS,MLS#: 202605106
Loading...
Facts & features
Interior
Bedrooms & bathrooms
Bedrooms: 3
Bathrooms: 2
Full bathrooms: 2
Heating
Central, Natural Gas
Cooling
Ceiling Fan(s), Central Air, Electric
Appliances
Included: Dishwasher, Disposal, Microwave, Oven
Laundry: Inside, Laundry Room
Features
Breakfast Bar, Ceiling Fan(s), Open Floorplan
Flooring: Luxury Vinyl
Has fireplace: No
Interior area
Total structure area: 1,550
Total interior livable area: 1,550 sqft
Finished area above ground: 1,550
Property
Parking
Total spaces: 2
Parking features: Attached, Garage
Attached garage spaces: 2
Features
Patio & porch: Covered, Rear Porch
Exterior features: Private Yard
Fencing: Back Yard,Wood
Lot
Size: 5,227 Square Feet
Features: Back Yard, City Lot, Subdivided
Details
Parcel number: R339377
Zoning description: Single Family
Special conditions: Standard
Construction
Type & style
Home type: SingleFamily
Architectural style: Traditional
Property subtype: Single Family Residence, Residential
Materials
Brick
Foundation: Slab
Roof: Composition
Condition
New construction: No
Year built: 2022
Utilities & green energy
Sewer: Public Sewer
Water: Public
Utilities for property: Cable Available, Cable Not Available, Electricity Available, Phone Available, Sewer Available, Water Available
Explore the cost of this home by adjusting the details. Changes won't be saved.
Principal & interest
$1,547
Mortgage insurance
$0
Property taxes
$170
Home insurance
$105
HOA fees
$0
Utilities
Not included
All calculations are estimates and provided by Zillow, Inc. for informational purposes only. Actual amounts may vary.
HOA fees may include property taxes on listings classified as Co-Ops. Contact the listing agent and/or owner for fee details.
Mortgage interest rates are dependent on a number of factors, including credit score, down payment, and repayment length. Interest rate data provided by Zillow Group Marketplace, Inc. as of 1/1/1970 from various mortgage lenders with which we have lead or other similar arrangements; the Estimated Payment is an average of those rates.
See how much you could borrow to make a competitive offer.