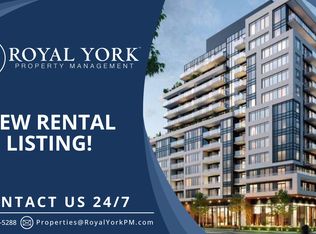
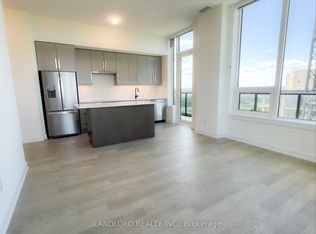
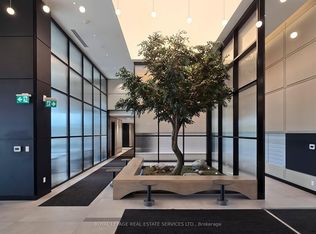
Welcome to this luxurious newly built condo in one of Oakville's most sought-after communities! Spacious one bedroom, 9 feet ceiling, 1 bathroom with upgraded shower(wall tile and glass door), 1 parking spot, locker, Kitchen with stainless steel appliances, backsplash & granite countertop, laminating flooring throughout, living room with patio door walking out to 95 sqft of balcony terrace. The building offers advanced amenities, including concierge, 24/7 security, remote control of the unit through state-of-art home technology ONE, Access to fitness centre, party room, entertainment lounge, roof top terrace, and pet wash station located on ground floor. Walking distance to grocery stores, retail stores, LCBO, restaurants, parks, and shopping areas. Close to Oakville Trafalgar Memorial Hospital, Go Bus station, and Hwy407/401/403/QEW, 7 minutes drive to Sheridan College and 15 minutes drive to UTM Campus.
For sale
C$429,000
3220 William Coltson Ave #302, Oakville, ON L6H 7X9
1beds
1baths
Apartment
Built in ----
-- sqft lot
$-- Zestimate®
C$--/sqft
C$536/mo HOA
What's special
Spacious one bedroomBacksplash and granite countertopLaminating flooring throughoutBalcony terraceRoof top terrace
- 2 days
- 4
- 0
Zillow last checked:
Listing updated:
Listed by:
HC REALTY GROUP INC.
Source: TRREB,MLS®#: W13743238 Originating MLS®#: Toronto Regional Real Estate Board
Originating MLS®#: Toronto Regional Real Estate BoardFacts & features
Interior
Bedrooms & bathrooms
- Bedrooms: 1
- Bathrooms: 1
Bedroom
- Level: Main
- Dimensions: 3.45 x 3.05
Dining room
- Level: Main
- Dimensions: 4.72 x 3.35
Kitchen
- Level: Main
- Dimensions: 3.2 x 2.69
Living room
- Level: Main
- Dimensions: 4.72 x 3.35
Heating
- Forced Air, Gas
Cooling
- Central Air
Appliances
- Laundry: Ensuite, In Area, In-Suite Laundry
Features
- Separate Hydro Meter
- Flooring: Accessory Apartment
- Basement: None
- Has fireplace: No
Interior area
- Living area range: 600-699 null
Video & virtual tour
Property
Parking
- Total spaces: 1
- Parking features: Mutual, Underground
Accessibility
- Accessibility features: Open Floor Plan
Features
- Exterior features: Enclosed Balcony
- Has view: Yes
- View description: Clear
- Waterfront features: Lake
Lot
- Features: Clear View, Hospital, Park, Public Transit, School, School Bus Route
Details
- Parcel number: 260800030
Construction
Type & style
- Home type: Apartment
- Property subtype: Apartment
Materials
- Concrete, Stone
- Foundation: Concrete, Concrete Block, Poured Concrete
- Roof: Unknown
Utilities & green energy
- Utilities for property: Cable Available, Electricity Connected, Garbage Pickup, Municipal Water: To Lot Line, Natural Gas, Street Lights, Phone Available, Transit Services
Community & HOA
Community
- Security: Carbon Monoxide Detector(s), Concierge/Security
HOA
- Amenities included: Concierge, Exercise Room, Visitor Parking, Rooftop Deck/Garden, Party Room/Meeting Room
- Services included: Heat Included, Common Elements Included, Building Insurance Included, Parking Included, CAC Included
- HOA fee: C$536 monthly
- HOA name: HSCP
Location
- Region: Oakville
Financial & listing details
- Annual tax amount: C$2,599
- Date on market: 9/3/2026
Price history
Price history is unavailable.
Public tax history
Tax history is unavailable.
Climate risks
Neighborhood: Joshua's Meadows
Nearby schools
GreatSchools rating
No schools nearby
We couldn't find any schools near this home.
- C$--2 bd1 ba850 sqft3220 William Coltson Ave #2, Oakville, ON L6H7X9Off Market
- C$--2 bd2 ba955 sqft3220 William Coltson Ave #2206, Oakville, ON L6H7X9Off Market
- C$--1 bd1 ba665 sqft3220 William Coltson Ave #1451739, Oakville, ON L6H7X9Off Market
- C$--2 bd2 ba850 sqft3220 William Coltson Ave #1451740, Oakville, ON L6H7X9Off Market
