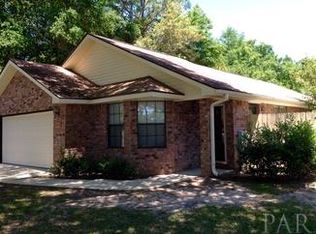
Adorable, Clean, and Spacious! This charming 2-bedroom, 2-bath patio home perfectly blends comfort and convenience, ideally located on a quiet cul-de-sac just off Spanish Trail. The thoughtfully designed open layout features a large kitchen overlooking the dining area and living room—ideal for entertaining or relaxing. Just off the dining area, a cozy deck provides the perfect spot for morning coffee or unwinding in the evening. Fresh paint and matching flooring throughout make this a true move-in gem. Down the hall, the guest bedroom offers easy access to the full hall bath. The oversized primary suite impresses with a generous walk-in closet and a spacious en suite bath featuring a walk-in shower and separate soaking tub. Additional highlights include a 2-car garage, hurricane shutters for affordable insurance, and an irrigation system for easy yard care. Exceptionally maintained and thoughtfully designed, this home truly has it all—move-in ready and waiting for you!
Sold for $271,000
$271,000
3220 Wythe Cir, Pensacola, FL 32504
2beds
1,168sqft
Single Family Residence
Built in 1987
3,920 Square Feet Lot
$271,300 Zestimate®
$232/sqft
$1,526 Estimated rent
Home value
$271,300
$244,000 - $301,000
$1,526/mo
Zestimate® history
Owner options
List your home for rent
$1,526/mo
Rent Zestimate®
Find your next renter with Zillow Rental Manager. Plus, with online applications, you can quickly screen prospective tenants – for free.
$1,526/mo
Rent Zestimate®
Refinance and save
$1,894/mo
Est. payment
Refinancing to a lower rate could help reduce your monthly payments and save thousands over the life of the loan.
$1,894/mo
Est. payment
Explore your selling options
Work with a Zillow partner agent
Leverage their expertise and Zillow's premium Showcase listings to get your home seen by more buyers.
Get startedList with your own agent
Get your home in front of millions of buyers by listing it on Zillow.
Learn how to do itSell it yourself
Take full control of how buyers see your home on Zillow by listing For Sale by Owner (FSBO).
List your homeWhat's special
Fresh paintGuest bedroomCozy deckEn suite bathOpen layoutQuiet cul-de-sacOversized primary suite
Zillow last checked:
Listing updated:
Listed by:
Heather Dammeyer 850-619-9427,
Postcard Realty, Inc.
Bought with:
Hannah Digangi
Plum Tree Realty LLC
Source: PAR,MLS#: 672486
Facts & features
Interior
Bedrooms & bathrooms
- Bedrooms: 2
- Bathrooms: 2
- Full bathrooms: 2
Bedroom
- Level: First
- Area: 195.71
- Dimensions: 15.25 x 12.83
Bedroom 1
- Level: First
- Area: 126.88
- Dimensions: 10.5 x 12.08
Dining room
- Level: First
- Area: 114.58
- Dimensions: 10.42 x 11
Living room
- Level: First
- Area: 218.25
- Dimensions: 13.5 x 16.17
Heating
- Central
Cooling
- Central Air
Appliances
- Included: Electric Water Heater
Features
- Has basement: No
Interior area
- Total structure area: 1,168
- Total interior livable area: 1,168 sqft
Property
Parking
- Total spaces: 2
- Parking features: 2 Car Garage
- Garage spaces: 2
Features
- Levels: One
- Stories: 1
- Pool features: None
Lot
- Size: 3,920 Square Feet
- Features: Cul-De-Sac
Details
- Parcel number: 161s290860008001
- Zoning description: Res Single
Construction
Type & style
- Home type: SingleFamily
- Architectural style: Traditional
- Property subtype: Single Family Residence
Materials
- Brick, Frame
- Foundation: Slab
- Roof: Shingle
Condition
- Resale
- New construction: No
- Year built: 1987
Utilities & green energy
- Electric: Copper Wiring
- Sewer: Public Sewer
- Water: Public
Green energy
- Energy efficient items: No Energy Features
Community & HOA
Community
- Subdivision: Jefferson Place
HOA
- Has HOA: Yes
- HOA fee: $100 annually
Location
- Region: Pensacola
Financial & listing details
- Price per square foot: $232/sqft
- Tax assessed value: $205,946
- Annual tax amount: $1,599
- Price range: $271K - $271K
- Date on market: 10/17/2025
- Cumulative days on market: 8 days
Price history
| Date | Event | Price |
|---|---|---|
| 11/28/2025 | Sold | $271,000-1.5%$232/sqft |
Source:  PAR #672486 Report a problem PAR #672486 Report a problem | ||
| 11/25/2025 | Pending sale | $275,000$235/sqft |
Source: PAR #672486 Report a problem | ||
| 10/27/2025 | Contingent | $275,000$235/sqft |
Source: PAR #672486 Report a problem | ||
| 10/17/2025 | Listed for sale | $275,000+10.7%$235/sqft |
Source: PAR #672486 Report a problem | ||
| 8/16/2024 | Sold | $248,500+68.5%$213/sqft |
Source: Public Record Report a problem | ||
| 9/26/2016 | Sold | $147,500-1.7%$126/sqft |
Source: PAR #506689 Report a problem | ||
| 8/11/2009 | Sold | $150,000+57.9%$128/sqft |
Source: Public Record Report a problem | ||
| 5/30/2003 | Sold | $95,000$81/sqft |
Source: Public Record Report a problem | ||
Public tax history
| Year | Property taxes | Tax assessment |
|---|---|---|
| 2024 | $1,599 +4.8% | $205,946 +5.5% |
| 2023 | $1,525 -1.6% | $195,260 +9.5% |
| 2022 | $1,550 +1.6% | $178,324 +18.9% |
| 2021 | $1,525 +3% | $149,938 +10.2% |
| 2020 | $1,481 +2.5% | $136,048 +4.1% |
| 2019 | $1,444 | $130,699 +10.2% |
| 2018 | $1,444 +0.9% | $118,652 +2.1% |
| 2017 | $1,431 +1.1% | $116,212 +163% |
| 2016 | $1,416 +236.4% | $44,187 +0.7% |
| 2015 | $421 | $43,880 +0.8% |
| 2014 | $421 | $43,532 +1.5% |
| 2013 | -- | $42,889 +1.7% |
| 2012 | -- | $42,173 +3% |
| 2011 | -- | $40,945 +1.5% |
| 2010 | -- | $40,340 -63.8% |
| 2009 | -- | $111,285 -0.5% |
| 2008 | -- | $111,837 +3% |
| 2007 | -- | $108,580 +2.5% |
| 2006 | -- | $105,940 +3% |
| 2005 | -- | $102,860 +3% |
| 2004 | -- | $99,860 +38.3% |
| 2003 | -- | $72,200 +2.4% |
| 2002 | -- | $70,510 +1.6% |
| 2001 | -- | $69,400 +3% |
| 2000 | -- | $67,380 +2.7% |
| 1999 | -- | $65,610 |
Find assessor info on the county website
Neighborhood: Brittany Forge
Nearby homes
- $162,600-- bd6 ba1.2k sqft3230 Wythe Cir, Pensacola, FL 32504Sold
- $299,8003 bd2 ba1.5k sqft3210 Wythe Cir, Pensacola, FL 32504Off Market
- $296,100-- bd6 ba1.2k sqft3221 Braxton Cir, Pensacola, FL 32504Off Market
- $50,0003 bd2 ba1.2k sqft3240 Wythe Cir, Pensacola, FL 32504Sold

- $261,5002 bd2 ba1k sqft3231 Braxton Cir, Pensacola, FL 32504Off Market
- $255,0003 bd2 ba1.3k sqft3241 Braxton Cir, Pensacola, FL 32504Sold
- $334,6003 bd2 ba1.7k sqft3211 Braxton Cir, Pensacola, FL 32504Off Market
- $299,0003 bd2 ba1.2k sqft3250 Wythe Cir, Pensacola, FL 32504Off Market
Nearby schools
GreatSchools rating
- 9/10Cordova Park Elementary SchoolGrades: K-6Distance: 0.9 mi
- 4/10J. H. Workman Middle SchoolGrades: 6-8Distance: 2.4 mi
- 3/10Washington Senior High SchoolGrades: 9-12Distance: 2.5 mi
Schools provided by the listing agent
- Elementary: Cordova Park
- Middle: WORKMAN
- High: Washington
Source: PAR. This data may not be complete. We recommend contacting the local school district to confirm school assignments for this home.


Get pre-qualified for a loan
At Zillow Home Loans, we can pre-qualify you in as little as 5 minutes with no impact to your credit score.An equal housing lender. NMLS #10287.
Sell for more on Zillow
Get a Zillow Showcase℠ listing at no additional cost and you could sell for .
$271,300
2% more
+$5,426
With Zillow Showcase(estimated)
$276,726
- Florida
- Escambia County
- Pensacola
- 32504
- Brittany Forge
- 3220 Wythe Cir
Nearby cities
Nearby neighborhoods
Nearby zip codes
Other Pensacola Topics
