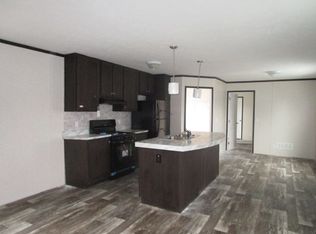
Relax on the deck of this split 2-bedroom, 2-full-bath, 980 sq. ft. Shult manufactured home in Wheatland Estates. Built in 1993, this single-wide includes kitchen appliances, laundry hookups, utility shed, and two assigned parking spaces. The home is located in a manufactured home community where the land is leased. Current monthly charges are approximately $903, plus a municipal permit fee; buyer to verify. Water, sewer, and trash/recycling pickup are included; electric and natural gas are separately metered. Purchaser must receive community approval and execute a new lot lease. Home is being sold as-is.
Active
$45,000
32200 45th STREET #209, Burlington, WI 53105
2beds
980sqft
Single Family Residence, Manufactured On Land
Built in 1993
9,583 Square Feet Lot
$-- Zestimate®
$46/sqft
$-- HOA
What's special
Laundry hookupsUtility shedTwo assigned parking spacesKitchen appliances
- 64 days
- 622
- 31
Zillow last checked:
Listing updated:
Listed by:
Deronica Bulger 262-203-6759,
SynerG Realty LLC
Source: WIREX MLS,MLS#: 1977443 Originating MLS: Metro MLS
Originating MLS: Metro MLSFacts & features
Interior
Bedrooms & bathrooms
- Bedrooms: 2
- Bathrooms: 2
- Full bathrooms: 2
- Main level bedrooms: 2
Primary bedroom
- Level: Main
- Area: 143
- Dimensions: 11 x 13
Bedroom 2
- Level: Main
- Area: 117
- Dimensions: 9 x 13
Bathroom
- Features: Tub Only, Master Bedroom Bath: Tub/Shower Combo, Master Bedroom Bath, Shower Over Tub
Dining room
- Level: Main
- Area: 72
- Dimensions: 12 x 6
Kitchen
- Level: Main
- Area: 72
- Dimensions: 12 x 6
Living room
- Level: Main
- Area: 182
- Dimensions: 14 x 13
Heating
- Natural Gas, Forced Air
Appliances
- Included: Dryer, Microwave, Oven, Range, Refrigerator
Features
- Basement: None / Slab
Interior area
- Total structure area: 980
- Total interior livable area: 980 sqft
Property
Parking
- Parking features: No Garage, 1 Space
Features
- Levels: One
- Stories: 1
- Patio & porch: Deck, Patio
Lot
- Size: 9,583 Square Feet
- Dimensions: #209
Details
- Additional structures: Garden Shed
- Parcel number: 9542192530502
- Zoning: Residential
Construction
Type & style
- Home type: MobileManufactured
- Property subtype: Single Family Residence, Manufactured On Land
Materials
- Vinyl Siding
Condition
- 21+ Years
- New construction: No
- Year built: 1993
Utilities & green energy
- Sewer: Other WaterWaste
- Water: Municipal Shared Well, Shared Well, Other WaterWaste
Community & HOA
Location
- Region: Burlington
- Municipality: Wheatland
Financial & listing details
- Price per square foot: $46/sqft
- Annual tax amount: $54
- Date on market: 8/23/2026
- Inclusions: Stove, Refrigerator, Microwave, Dryer, Window Fixtures
- Exclusions: Personal Property
Estimated market value
Not available
Estimated sales range
Not available
Not available
Price history
| Date | Event | Price |
|---|---|---|
| 8/23/2026 | Listed for sale | $45,000$46/sqft |
Source:  WIREX MLS #1977443 Report a problem WIREX MLS #1977443 Report a problem | ||
Public tax history
Tax history is unavailable.
Monthly payment
Climate risks
Neighborhood: 53105
Nearby schools
Schools provided by the listing agent
- High: Westosha Central
- District: Central/Westosha Uhs
Source: WIREX MLS. This data may not be complete. We recommend contacting the local school district to confirm school assignments for this home.