Skip main navigation
Sold for $650,000
  • Listed by: Real Brokerage Technologies • Scott Dohrman • Contact: 951-326-9761
    Bought with: eXp Realty Greater Los Angeles
    $650,000

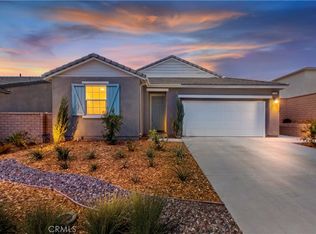
    32203 Parker St, Menifee, CA 92584

    3beds
    1,749sqft
    Single Family Residence
    Built in 2023
    5,525 Square Feet Lot
    $645,900 Zestimate®
    $372/sqft
    $3,221 Estimated rent

    Home value

    $645,900

    $581,000 - $717,000

    $3,221/mo

    Zestimate® history
    Loading
    Loading...

    Owner options

    List your home for rent

    $3,221/mo

    Rent Zestimate®

    Find your next renter with Zillow Rental Manager. Plus, with online applications, you can quickly screen prospective tenants – for free.

    Learn more

    $3,221/mo

    Rent Zestimate®

    Refinance and save

    $4,259/mo

    Est. payment

    Refinancing to a lower rate could help reduce your monthly payments and save thousands over the life of the loan.

    See today's rates

    $4,259/mo

    Est. payment

    Explore your selling options

    Work with a Zillow partner agent

    Leverage their expertise and Zillow's premium Showcase listings to get your home seen by more buyers.

    Get started

    List with your own agent

    Get your home in front of millions of buyers by listing it on Zillow.

    Learn how to do it

    Sell it yourself

    Take full control of how buyers see your home on Zillow by listing For Sale by Owner (FSBO).

    List your home

    What's special

    Welcome to Braverde! This like-new, single-story home comes with PAID SOLAR and a PAID water softening system with reverse osmosis filtration. For those needing an extra bedroom or office, there is a fourth BONUS ROOM in addition to the standard three bedrooms! Each bedroom includes wired lighting, a ceiling fan pre-wire, and upgraded 8ft doors. The flooring throughout the home is luxury vinyl plank including upgraded six-inch baseboards, giving every room a modern and stylish touch. The kitchen is fully upgraded with quartz counter tops, soft-close cabinets, a hooded range, tile backsplash, and even a pot filler! The family room boasts a modern gas fireplace and an extended sliding glass door that opens onto a covered patio including recessed lights and a ceiling fan pre-wire. The backyard has Xeno turf for low-maintenance landscaping and a large side yard for recreation, pets, or extra storage space - a rare find! This home is the essence of modern, open-concept living with a floor plan that flows seamlessly from one room to the next. It combines modern amenities with classic charm - don’t miss the opportunity to make it yours today!

    Zillow last checked:

    Listing updated:

    Listed by:

    Scott Dohrman DRE #02141642 951-326-9761,

    Real Brokerage Technologies,

    Co-Listing Agent: Christina Coronado DRE #02172669,

    Real Brokerage Technologies

    Bought with:

    Tracy Lagera, DRE #01999817

    eXp Realty Greater Los Angeles

    Source: CRMLS,MLS#: SW24250515MLS LogoOriginating MLS: California Regional MLS

    Facts & features

    Interior

    Bedrooms & bathrooms
    • Bedrooms: 3
    • Bathrooms: 2
    • Full bathrooms: 2
    • Main level bathrooms: 2
    • Main level bedrooms: 3
    Rooms
    • Room types: Bedroom, Entry/Foyer, Family Room, Great Room, Kitchen, Laundry, Primary Bathroom, Primary Bedroom, Office, Other, Pantry
    Primary bedroom
    • Features: Main Level Primary
    Bedroom
    • Features: All Bedrooms Down
    Bedroom
    • Features: Bedroom on Main Level
    Bathroom
    • Features: Bathtub, Full Bath on Main Level, Quartz Counters, Separate Shower, Tub Shower, Vanity, Walk-In Shower
    Kitchen
    • Features: Kitchen Island, Kitchen/Family Room Combo, Quartz Counters, Walk-In Pantry
    Heating
    • Central, Fireplace(s)
    Cooling
    • Central Air, High Efficiency
    Appliances
    • Included: Dishwasher, Free-Standing Range, Gas Cooktop, Disposal, Gas Oven, Gas Range, Gas Water Heater, Microwave
    • Laundry: Washer Hookup, Gas Dryer Hookup, Inside, Laundry Room
    Features
    • Built-in Features, Open Floorplan, Pantry, Quartz Counters, All Bedrooms Down, Bedroom on Main Level, Main Level Primary, Walk-In Pantry, Walk-In Closet(s)
    • Flooring: Tile, Vinyl
    • Has fireplace: Yes
    • Fireplace features: Family Room, Gas, Great Room
    • Common walls with other units/homes: No Common Walls
    Interior area
    • Total interior livable area: 1,749 sqft

    Property

    Parking
    • Total spaces: 2
    • Parking features: Driveway, Garage, Paved
    • Attached garage spaces: 2
    Features
    • Levels: One
    • Stories: 1
    • Entry location: Facing Street
    • Patio & porch: Concrete, Covered, Patio
    • Pool features: None
    • Spa features: None
    • Fencing: Vinyl
    • Has view: Yes
    • View description: None
    Lot
    • Size: 5,525 Square Feet
    • Dimensions: 5525
    • Features: Drip Irrigation/Bubblers, Sprinklers In Rear, Sprinklers In Front, Landscaped, Near Park, Rectangular Lot, Sprinklers Timer, Yard
    Details
    • Parcel number: 466461008
    • Special conditions: Standard

    Construction

    Type & style
    • Home type: SingleFamily
    • Architectural style: Ranch,Patio Home
    • Property subtype: Single Family Residence
    Materials
    • Drywall, Frame, Glass, Concrete, Stucco
    • Foundation: Slab
    • Roof: Concrete,Flat Tile
    Condition
    • New construction: No
    • Year built: 2023
    Details
    • Builder model: Alexandrite
    • Builder name: Richmond American

    Utilities & green energy

    • Electric: Electricity - On Property, Photovoltaics Seller Owned, Standard
    • Sewer: Public Sewer
    • Water: Public
    • Utilities for property: Electricity Connected, Natural Gas Connected, Sewer Connected, Water Connected

    Community & HOA

    Community
    • Features: Curbs, Dog Park, Storm Drain(s), Street Lights, Suburban, Sidewalks, Park
    • Security: Prewired, Security System, Carbon Monoxide Detector(s), Fire Sprinkler System, Smoke Detector(s)
    HOA
    • Has HOA: Yes
    • Amenities included: Picnic Area, Playground, Pet Restrictions, Pets Allowed
    • HOA fee: $121 monthly
    • HOA name: Braverde Master Association
    • HOA phone: 800-428-5588
    Location
    • Region: Menifee

    Financial & listing details

    • Price per square foot: $372/sqft
    • Tax assessed value: $609,960
    • Annual tax amount: $11,382
    • Date on market: 1/2/2025
    • Cumulative days on market: 22 days
    • Listing terms: Cash,Conventional,FHA,Submit,VA Loan
    • Road surface type: Paved

    Price history

    DateEventPrice
    12/30/2025Listing removed$3,950$2/sqft
    Source: Zillow Rentals Report a problem
    12/29/2025Listed for rent$3,950$2/sqft
    Source: Zillow Rentals Report a problem
    2/19/2025Sold$650,000-1.5%$372/sqft
    Source: CRMLS #SW24250515 Report a problem
    1/29/2025Pending sale$659,999$377/sqft
    Source: CRMLS #SW24250515 Report a problem
    1/26/2025Contingent$659,999$377/sqft
    Source: CRMLS #SW24250515 Report a problem
    1/4/2025Listed for sale$659,999+10.4%$377/sqft
    Source: CRMLS #SW24250515 Report a problem
    12/18/2023Sold$598,000$342/sqft
    Source: Public Record Report a problem

    Public tax history

    YearProperty taxesTax assessment
    2025$11,382 +1.1%$609,960 +2%
    2024$11,262 +75.2%$598,000 +267.1%
    2023$6,430 +205.3%$162,894 +2%
    2022$2,106 $159,700
    Find assessor info on the county website

    Neighborhood: 92584

    Nearby schools

    GreatSchools rating
    Schools provided by the listing agent
    • High: Liberty

    Source: CRMLS. This data may not be complete. We recommend contacting the local school district to confirm school assignments for this home.

    Get a cash offer in 3 minutes
    Find out how much your home could sell for in as little as 3 minutes with a no-obligation cash offer.
    Estimated market value
    $645,900
    Get a cash offer in 3 minutes
    Find out how much your home could sell for in as little as 3 minutes with a no-obligation cash offer.
    Estimated market value
    $645,900