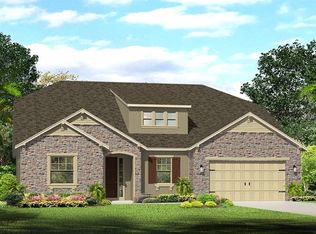
Exceptional living starts here behind the gates of highly coveted Windsor in Meadow Pointe IV! This masterful home sits inside the Windsor village with 5 bedrooms, 4 baths, 3 car garage, and an outdoor space of envy! Step inside your new home to a thoughtfully designed floor plan with space for everyone without compromise. Immediately through the door is your formal dining room with access to the Butler's pantry & kitchen. Or step further along your wide plank ceramic tile flooring to the great room- a truly large space creating the hearth of this home. Your kitchen has stainless steel appliances, granite countertops, gorgeous crowned 42" cabinetry, double wall oven & seating at the island. Informal dining can be had at the dinette all with access to the amazing outdoor space. The primary suite sits on the first floor as well as a guest suite with its own designated bathroom. The primary suite has upgraded flooring, tray ceiling, backyard views, and ensuite bath with a shower that may not motivate you to get out. Soak in the tub or get ready at the dual vanities- your walk in closet is outfitted with floor to ceiling built-ins. The guest suite has bedroom and full bathroom- also accessible from the main living area. Venture upstairs & be wow'd again! The loft greets you at the top of the stairs and an additional gigantic media room can be used for all your entertainment desires! The upstairs has 3 additional bedrooms and 2 bathrooms. Bathroom 3 has dual sinks, tub/shower. Your outdoor oasis is waiting for you- travertine pavers along the deck, room for lounging, outdoor cooking, pool with full cage, and a hot tub for 12!! (yes 12!!) This house was truly designed with space in mind. Meadow Pointe IV has access to the amenity center with Clubhouse, basketball & tennis courts, pool, and playground. Take advantage of Florida living with miles of trails to bike and walk right out the back gate! Nearby is the desired Wiregrass school district, Wiregrass Mall, Cooper's Hawk, Publix Shopping center, and soon to be completed Orlando Health Hospital as well as "downtown Wesley Chapel's" entertainment complex coming 2026! Be close to everything including access to I-75 to the downtown area and all major Tampa Bay beaches and attractions. We cant wait to welcome you to Wenlock at Windsor!
Sold for $795,000
Zillow last checked:
Listing updated:
Bought with:
Andres Diaz, Jr, 3315864
EXP REALTY LLC
Source: Stellar MLS,MLS#: TB8367498 Originating MLS: Suncoast Tampa
Originating MLS: Suncoast Tampa
Price history
| Date | Event | Price |
|---|---|---|
| 7/2/2025 | Sold | $795,000-0.6%$190/sqft |
Source:  Stellar MLS #TB8367498 Report a problem Stellar MLS #TB8367498 Report a problem | ||
| 6/11/2025 | Pending sale | $799,999$191/sqft |
Source: Stellar MLS #TB8367498 Report a problem | ||
| 5/20/2025 | Listed for sale | $799,999$191/sqft |
Source: Stellar MLS #TB8367498 Report a problem | ||
| 5/16/2025 | Pending sale | $799,999$191/sqft |
Source: Stellar MLS #TB8367498 Report a problem | ||
| 5/8/2025 | Price change | $799,999-3%$191/sqft |
Source: Stellar MLS #TB8367498 Report a problem | ||
| 3/31/2025 | Listed for sale | $825,000+70.8%$197/sqft |
Source: Stellar MLS #TB8367498 Report a problem | ||
| 10/23/2017 | Sold | $482,990$116/sqft |
Source: Public Record Report a problem | ||
Nearby homes
- $566,8004 bd3 ba2.9k sqft32217 Wenlock Loop, Zephyrhills, FL 33543Off Market

- $640,1004 bd3 ba2.9k sqft32185 Wenlock Loop, Zephyrhills, FL 33543Off Market
- $721,4004 bd4 ba4.2k sqft32059 Wenlock Loop, Zephyrhills, FL 33543Off Market
- $626,1004 bd3 ba2.9k sqft32043 Wenlock Loop, Zephyrhills, FL 33543Off Market
Get a cash offer in 3 minutes
Find out how much your home could sell for in as little as 3 minutes with a no-obligation cash offer.
Estimated market value
$770,000
