Skip main navigation
For sale
  • Listed by: eXp Realty of California Inc • Kimberly Meeker • Contact: 951-234-2272
    Price cut: $25K (6/8)
    $949,900

    32208 Cedar Crest Ct, Temecula, CA 92592

    4beds
    2,968sqft
    : 
    Loading
    Get pre-qualified
    Single Family Residence
    Built in 2008
    6,970 Square Feet Lot
    $944,800 Zestimate®
    $320/sqft
    $54/mo HOA

    What's special

    Saltwater pool and spaCozy fireplaceLarge islandOwn exterior accessSpacious primary suiteOpen-concept layoutDual walk-in closets
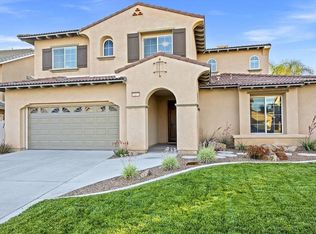
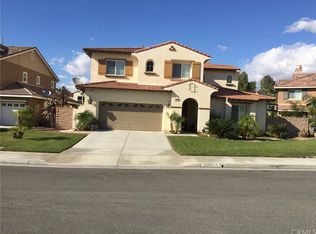
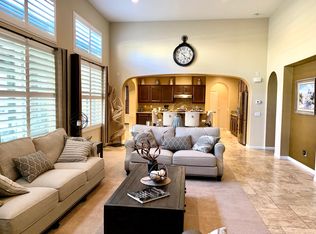
    Designed for both everyday comfort and effortless entertaining, this South Temecula home sits on a quiet cul-de-sac in the sought-after Wolf Creek community. With 4 bedrooms, 3 bathrooms, and nearly 3,000 sq ft, plus paid solar, it offers the space and features that make life feel easy. Step inside to a light-filled living and dining area that flows seamlessly into a stunning family room with soaring two-story ceilings, a cozy fireplace, built-in media niche, and engineered hardwood floors. The open-concept layout continues into the kitchen, where a large island, granite countertops, stainless steel appliances, and a bright breakfast nook create the perfect space for gathering and entertaining. A main floor bedroom and full bathroom provide flexibility for guests or multi-generational living. French doors off the living room lead to a converted third-car garage, now a versatile den or flex space ideal for a home office, study, or creative room, complete with its own exterior access. Upstairs, the spacious primary suite offers a true retreat with dual walk-in closets, a dual sink vanity, soaking tub, and separate walk-in shower. Two additional bedrooms, a shared bathroom with dual sinks, and a well-equipped laundry room with storage and sink complete the second level. Two whole house fans upstairs add an extra layer of comfort and energy efficiency. The backyard is designed for relaxation and low maintenance, featuring a saltwater pool and spa, patio seating area, and thoughtfully designed landscaping with natural elements, succulents, and palm trees. Hardwired patio lighting creates the perfect setting for evening gatherings and outdoor living. Living in Wolf Creek means enjoying a vibrant South Temecula lifestyle with nearby parks, trails, top-rated schools, shopping, dining, and easy access for commuters. This is a home where comfort meets convenience in all the right ways.
    78 days
    |
    587
    |
    37
    |

    Zillow last checked:

    Listing updated:

    Listed by:

    Kimberly Meeker DRE #01789963 951-234-2272,

    eXp Realty of California Inc

    Source: CRMLS,MLS#: SW26086003MLS LogoOriginating MLS: California Regional MLS

    Loading...

      Facts & features

      Interior

      Bedrooms & bathrooms
      • Bedrooms: 4
      • Bathrooms: 3
      • Full bathrooms: 3
      • Main level bathrooms: 1
      • Main level bedrooms: 1
      Rooms
      • Room types: Bedroom, Den, Kitchen, Laundry, Living Room, Primary Bedroom, Other, Dining Room
      Primary bedroom
      • Features: Primary Suite
      Bedroom
      • Features: Bedroom on Main Level
      Bathroom
      • Features: Bathroom Exhaust Fan, Bathtub, Dual Sinks, Enclosed Toilet, Full Bath on Main Level, Separate Shower, Tub Shower, Walk-In Shower
      Kitchen
      • Features: Granite Counters, Kitchen Island, Kitchen/Family Room Combo
      Other
      • Features: Walk-In Closet(s)
      Heating
      • Central
      Cooling
      • Central Air, Whole House Fan
      Appliances
      • Included: Double Oven, Dishwasher, Microwave
      • Laundry: Inside, Laundry Room, Upper Level
      Features
      • Ceiling Fan(s), Separate/Formal Dining Room, Eat-in Kitchen, Granite Counters, Recessed Lighting, Bedroom on Main Level, Primary Suite, Walk-In Closet(s)
      • Flooring: Carpet, See Remarks, Tile, Wood
      • Windows: Blinds, Drapes
      • Has fireplace: Yes
      • Fireplace features: Family Room
      • Common walls with other units/homes: No Common Walls
      Interior area
      • Total interior livable area: 2,968 sqft

      Property

      Parking
      • Total spaces: 2
      • Parking features: Door-Single, Driveway, Garage, Garage Faces Side
      • Attached garage spaces: 2
      Features
      • Levels: Two
      • Stories: 2
      • Entry location: 1
      • Has private pool: Yes
      • Pool features: Community, In Ground, Private, Salt Water, Association
      • Has spa: Yes
      • Spa features: Association, Community, In Ground, Private
      • Fencing: Vinyl
      • Has view: Yes
      • View description: Hills, Mountain(s), Neighborhood
      Lot
      • Size: 6,970 Square Feet
      • Features: Back Yard, Cul-De-Sac, Front Yard, Near Park
      Details
      • Parcel number: 962511035
      • Special conditions: Standard,Trust

      Construction

      Type & style
      • Home type: SingleFamily
      • Property subtype: Single Family Residence
      Condition
      • Turnkey
      • New construction: No
      • Year built: 2008

      Utilities & green energy

      • Sewer: Public Sewer
      • Water: Public

      Community & HOA

      Community
      • Features: Biking, Curbs, Street Lights, Suburban, Sidewalks, Park, Pool
      HOA
      • Has HOA: Yes
      • Amenities included: Clubhouse, Sport Court, Fitness Center, Management, Outdoor Cooking Area, Barbecue, Picnic Area, Playground, Pool, Spa/Hot Tub
      • HOA fee: $54 monthly
      • HOA name: Wolf Creek
      • HOA phone: 951-699-2918
      Location
      • Region: Temecula

      Financial & listing details

      • Price per square foot: $320/sqft
      • Tax assessed value: $547,969
      • Annual tax amount: $10,874
      • Date on market: 4/24/2026
      • Cumulative days on market: 78 days
      • Listing terms: Cash,Cash to New Loan,Conventional,1031 Exchange,VA Loan

        Estimated market value

        $944,800

        $898,000 - $992,000

        $4,436/mo

        Price history

        DateEventPrice
        6/8/2026Price change$949,900-2.6%$320/sqft
        Source: CRMLS #SW26086003 Report a problem
        5/4/2026Price change$974,900-7.2%$328/sqft
        Source: CRMLS #SW26086003 Report a problem
        4/24/2026Listed for sale$1,050,000+136%$354/sqft
        Source: CRMLS #SW26086003 Report a problem
        5/21/2013Sold$445,000-5.3%$150/sqft
        Source: Public Record Report a problem
        4/3/2013Pending sale$470,000$158/sqft
        Source: Exit Alliance Realty #SW13044601 Report a problem
        3/17/2013Listed for sale$470,000+20.5%$158/sqft
        Source: Exit Alliance Realty #SW13044601 Report a problem
        10/30/2009Sold$390,000-6%$131/sqft
        Source: Public Record Report a problem
        10/31/2008Sold$415,000$140/sqft
        Source: Public Record Report a problem

        Public tax history

        YearProperty taxesTax assessment
        2025$10,874 +0.9%$547,969 +2%
        2024$10,779 +0.5%$537,225 +2%
        2023$10,726 +0.9%$526,693 +2%
        2022$10,633 +0.5%$516,367 +2%
        2021$10,578 +1.1%$506,243 +1%
        2020$10,461 +0.8%$501,053 +2%
        2019$10,378 +1.1%$491,230 +2%
        2018$10,262 +1.3%$481,599 +2%
        2017$10,132 $472,157 +2%
        2016$10,132 +2%$462,900 +1.5%
        2015$9,929 +1.7%$455,949 +2%
        2014$9,761 $447,019 +16.1%
        2013-- $385,000 -2%
        2012-- $393,000 +4%
        2011-- $378,000 -3.1%
        2010-- $390,000 +13.7%
        2009-- $343,000 +38.2%
        2008-- $248,236 +2%
        2007-- $243,369 +2%
        2006-- $238,598
        Find assessor info on the county website

        Monthly payment

        Est. payment

        Payment breakdown

        Explore the cost of this home by adjusting the details. Changes won't be saved.
        All calculations are estimates and provided by Zillow, Inc. for informational purposes only. Actual amounts may vary.
        HOA fees may include property taxes on listings classified as Co-Ops. Contact the listing agent and/or owner for fee details.
        Mortgage interest rates are dependent on a number of factors, including credit score, down payment, and repayment length. Interest rate data provided by Zillow Group Marketplace, Inc. as of 1/1/1970 from various mortgage lenders with which we have lead or other similar arrangements; the Estimated Payment is an average of those rates.
        See how much you could borrow to make a competitive offer.

        Climate risks

        Neighborhood: 92592

        Getting around

        13 / 100
        Car-Dependent
        18 / 100
        Minimal Transit
        39 / 100
        Somewhat Bikeable

        Nearby schools

        GreatSchools rating
        Schools provided by the listing agent
        • Elementary: Temecula Luiseno
        • Middle: Erle Stanley Gardner
        • High: Great Oak

        Source: CRMLS. This data may not be complete. We recommend contacting the local school district to confirm school assignments for this home.

        A local agent can set up tours, give advice and negotiate with sellers.

        Browse local experts

        Similar homes

            • Local buyer's agents are ready to help