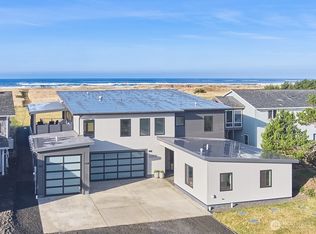
Your Second Chance Just Arrived...if this home caught your eye before, it's worth another look. Now priced under $500,000 and it's one of the best values in Surfside! This is the kind of beach house that’s meant to be filled with laughter, sandy feet, and a big group of your favorite people. With space to sleep 10 comfortably, it’s perfect for a fun-loving gang who wants to spend their days playing near the beach and their evenings gathered together. Upstairs, the main living area is bright and open—great for game nights, family-style dinners, or just working on a puzzle while the storm rolls in. Mix a drink at the dry bar, kick back, and enjoy the wall of west-facing windows that let the light pour in. When the sun’s out, fire up the grill on the south deck off the kitchen, or enjoy watching the sun rise over the canal from the large east-facing deck. What a peaceful spot for morning coffee, wildlife watching, and planning the day’s adventures. The remodeled kitchen has beautiful quartz counters, upgraded cabinets, and charming beadboard touches—pretty and practical for feeding a crowd after a long day outside. Spend your days clamming, biking around town, or hiking the trails at nearby Leadbetter State Park. The beach is just steps away, and there’s a one-car garage plus a storage shed for all your gear. Neutral beachy colors throughout, Cool Coast style. If you’re looking for a place where memories are made year after year, this is it!
Pending
Listed by: Bolderson Realty • Lesley Ferguson
Price cut: $14.6K (6/15)
$499,900
32208 G Street, Ocean Park, WA 98640
3beds
1,904sqft
Single Family Residence
Built in 1994
9,121 Square Feet Lot
$478,100 Zestimate®
$263/sqft
$65/mo HOA
What's special
One-car garageDry barCharming beadboard touchesUpgraded cabinetsNeutral beachy colors throughout
- 179 days
- 181
- 9
Zillow last checked:
Listing updated:
Listed by:
Lesley Ferguson,
Bolderson Realty
Source: NWMLS as distributed by MLS GRID,MLS#: 2485863
Facts & features
Interior
Bedrooms & bathrooms
- Bedrooms: 3
- Bathrooms: 2
- Full bathrooms: 1
- 3/4 bathrooms: 1
- Main level bathrooms: 1
- Main level bedrooms: 1
Bedroom
- Level: Second
Bedroom
- Level: Second
Bedroom
- Level: Main
Bathroom full
- Level: Main
Bathroom three quarter
- Level: Second
Entry hall
- Level: Main
Family room
- Level: Main
Great room
- Level: Second
Kitchen with eating space
- Level: Second
Utility room
- Level: Main
Heating
- Forced Air, Heat Pump, Electric
Cooling
- Heat Pump
Appliances
- Included: Dishwasher, Disposal, Dryer, Microwave, Refrigerator, Stove(s)/Range(s), Washer, Dishwasher(s), Dryer(s), Garbage Disposal, Microwave(s), Refrigerator(s), Washer(s), Water Heater: Electric, Water Heater Location: Downstairs utility room
Features
- Ceiling Fan(s)
- Flooring: Laminate, Vinyl Plank, Carpet
- Doors: French Doors
- Windows: Dbl Pane/Storm Window
- Basement: None
- Has fireplace: No
Interior area
- Total interior livable area: 1,904 sqft
Property
Parking
- Total spaces: 7
- Parking features: Driveway, Attached Garage
- Has attached garage: Yes
- Covered spaces: 1
- Uncovered spaces: 6
Features
- Levels: Two
- Stories: 2
- Entry location: Main
- Patio & porch: Ceiling Fan(s), Dbl Pane/Storm Window, French Doors, Vaulted Ceiling(s), Water Heater
- Has view: Yes
- View description: Canal, Ocean, Partial
- Has water view: Yes
- Water view: Canal,Ocean
- Waterfront features: Medium Bank, Canal Front
- Frontage length: Waterfront Ft: 60
Lot
- Size: 9,121 Square Feet
- Dimensions: 60 x 152
- Features: Paved, Deck, High Speed Internet, Outbuildings
- Topography: Level
Details
- Parcel number: 77009003012
- Zoning: R1
- Zoning description: Jurisdiction: County
- Special conditions: Standard
Construction
Type & style
- Home type: SingleFamily
- Architectural style: 2 Story
- Property subtype: Single Family Residence
Materials
- Cement Planked, Cement Plank
- Foundation: Poured Concrete
- Roof: Composition
Condition
- Very Good
- Year built: 1994
- Major remodel year: 1994
Utilities & green energy
- Electric: Company: PUD No. 2
- Sewer: Septic Tank
- Water: Community, Company: Surfside Water
- Utilities for property: Charter Spectrum
Community & HOA
Community
- Features: CCRs, Clubhouse, Golf, Park, Playground, Trail(s)
- Security: Security Service
- Subdivision: Surfside
HOA
- Services included: Security, See Remarks, Water
- HOA fee: $774 annually
- HOA phone: 360-665-4171
Location
- Region: Ocean Park
Financial & listing details
- Price per square foot: $263/sqft
- Tax assessed value: $439,200
- Annual tax amount: $3,152
- Date on market: 3/21/2026
- Cumulative days on market: 166 days
- Listing terms: Conventional,FHA,VA Loan
- Inclusions: Dishwasher(s), Dryer(s), Garbage Disposal, Microwave(s), Refrigerator(s), Stove(s)/Range(s), Washer(s)
Estimated market value
$478,100
$454,000 - $502,000
$2,491/mo
Price history
| Date | Event | Price |
|---|---|---|
| 8/13/2026 | Pending sale | $499,900$263/sqft |
Source: | ||
| 6/15/2026 | Price change | $499,900-2.8%$263/sqft |
Source: | ||
| 3/7/2026 | Listed for sale | $514,500$270/sqft |
Source: | ||
Public tax history
| Year | Property taxes | Tax assessment |
|---|---|---|
| 2025 | $3,152 -3.4% | $439,200 |
| 2024 | $3,262 +3.9% | $439,200 |
| 2023 | $3,139 -3.8% | $439,200 +45.2% |
| 2022 | $3,261 +0% | $302,400 +6.7% |
| 2021 | $3,261 -2% | $283,500 +8.4% |
| 2020 | $3,327 -0.2% | $261,600 +11.7% |
| 2019 | $3,333 +11% | $234,300 +11.6% |
| 2018 | $3,004 -5.7% | $210,000 |
| 2017 | $3,185 +8.8% | $210,000 +10.6% |
| 2015 | $2,927 +10.9% | $189,800 +3.7% |
| 2014 | $2,640 +2.6% | $183,100 -3.5% |
| 2012 | $2,573 | $189,800 -3.8% |
| 2011 | -- | $197,200 -32.1% |
| 2010 | -- | $290,300 |
| 2009 | -- | $290,300 +74.8% |
| 2008 | -- | $166,100 |
| 2006 | -- | $166,100 |
Find assessor info on the county website
Monthly payment
Est. payment
Payment breakdown
Explore the cost of this home by adjusting the details. Changes won't be saved.Climate risks
Neighborhood: 98640
Nearby schools
Schools provided by the listing agent
- Middle: Hilltop Middle
- High: Ilwaco Snr High
Source: NWMLS as distributed by MLS GRID. This data may not be complete. We recommend contacting the local school district to confirm school assignments for this home.