Ready to move in, ready for the next family! Backyard Oasis! This home has it all. Inside: Impeccability kept, this 4 bedroom home has tons of storage, 4 large bedrooms with large closets. Wood flooring throughout the home, even under the carpet! This home has been well loved and cared for over the years. Entertainment for the entire family this home has it all. The dining room, front room both have oriel type windows for your herbs/plants or perhaps your smaller animal who likes to gaze out the window. The kitchen has pull out drawers for storage to assist in organization of those plastic bowls and lids. Authentic Pewabic tile accents the backsplash in one area. Central air in the home, clients leaving the operational window ac units. They liked the sound of nature and would leave the doors/windows open on the first floor, cooling just their bedrooms. Outside boasts beautiful landscaping with a deck for dining and a built-in gas grill for outdoor entertaining. A newer 6’ vinyl privacy fence encloses the entire yard. Meander off the main deck to a separate stairway leading to the swim platform to jump into the heated (15 x 24 chlorine) pool. New pool liner 2022. All umbrellas and pool toys stay! The decks were just sealed this year, no maintenance necessary. Naturally dry your clothes on the pull out clothes line while watching the kids take a swim in the spring! Home has tons of storage, suspended ceiling shelves in the garage as well as shelving in the basement.
Sold for $312,000
$312,000
32208 Gainsborough Dr, Warren, MI 48088
4beds
1,936sqft
Single Family Residence
Built in 1967
8,276 Square Feet Lot
$337,400 Zestimate®
$161/sqft
$2,590 Estimated rent
Home value
$337,400
$321,000 - $354,000
$2,590/mo
Zestimate® history
Owner options
List your home for rent
$2,590/mo
Rent Zestimate®
Find your next renter with Zillow Rental Manager. Plus, with online applications, you can quickly screen prospective tenants – for free.
$2,590/mo
Rent Zestimate®
Refinance and save
$2,067/mo
Est. payment
Refinancing to a lower rate could help reduce your monthly payments and save thousands over the life of the loan.
$2,067/mo
Est. payment
Explore your selling options
Work with a Zillow partner agent
Leverage their expertise and Zillow's premium Showcase listings to get your home seen by more buyers.
Get startedList with your own agent
Get your home in front of millions of buyers by listing it on Zillow.
Learn how to do itSell it yourself
Take full control of how buyers see your home on Zillow by listing For Sale by Owner (FSBO).
List your homeWhat's special
New pool linerBuilt-in gas grillBeautiful landscapingSuspended ceiling shelvesPlastic bowlsBackyard oasisCentral air
Zillow last checked:
Listing updated:
Listed by:
Julie Fraser 586-612-1011,
Berkshire Hathaway HomeServices Kee Realty NB
Bought with:
James Fedishin, 6501445178
Key Realty
Source: MiRealSource,MLS#: 50123241 Originating MLS: MiRealSource
Originating MLS: MiRealSourceFacts & features
Interior
Bedrooms & bathrooms
- Bedrooms: 4
- Bathrooms: 3
- Full bathrooms: 2
- 1/2 bathrooms: 1
Bedroom 1
- Area: 165
- Dimensions: 11 x 15
Bedroom 2
- Area: 120
- Dimensions: 10 x 12
Bedroom 3
- Area: 120
- Dimensions: 12 x 10
Bedroom 4
- Area: 132
- Dimensions: 11 x 12
Bathroom 1
- Level: Second
Bathroom 2
- Level: Entry
Heating
- Forced Air, Humidity Control, Natural Gas
Cooling
- Ceiling Fan(s), Central Air
Appliances
- Included: Dishwasher, Disposal, Dryer, Freezer, Humidifier, Microwave, Range/Oven, Refrigerator, Washer
Features
- Flooring: Ceramic Tile, Hardwood
- Windows: Bay Window(s), Window Treatments
- Basement: Full
- Number of fireplaces: 1
- Fireplace features: Family Room, Gas
Interior area
- Total structure area: 2,716
- Total interior livable area: 1,936 sqft
- Finished area above ground: 1,936
- Finished area below ground: 0
Property
Parking
- Total spaces: 2
- Parking features: Attached
- Attached garage spaces: 2
Features
- Levels: Two
- Stories: 2
- Patio & porch: Deck, Patio
- Exterior features: Built-in Barbecue
- Has private pool: Yes
- Pool features: Community, Outdoor Pool
- Spa features: Community
- Fencing: Fenced,Fence Owned
- Frontage length: 65
Lot
- Size: 8,276 Square Feet
- Dimensions: 65 x 133
Details
- Parcel number: 121302255008
- Special conditions: Private
Construction
Type & style
- Home type: SingleFamily
- Architectural style: Colonial
- Property subtype: Single Family Residence
Materials
- Brick
- Foundation: Basement
Condition
- Year built: 1967
Utilities & green energy
- Sewer: Public Sanitary
- Water: Public
- Utilities for property: Cable/Internet Avail.
Community & HOA
Community
- Subdivision: Prescott Park Sub
HOA
- Has HOA: No
- Amenities included: Sidewalks, Street Lights
Location
- Region: Warren
Financial & listing details
- Price per square foot: $161/sqft
- Tax assessed value: $290,880
- Annual tax amount: $3,811
- Date on market: 9/27/2023
- Cumulative days on market: 23 days
- Listing agreement: Exclusive Right To Sell
- Listing terms: Cash,Conventional,FHA,VA Loan
Price history
| Date | Event | Price |
|---|---|---|
| 10/25/2023 | Sold | $312,000+4.3%$161/sqft |
Source:  MiRealSource #50123241 Report a problem MiRealSource #50123241 Report a problem | ||
| 10/23/2023 | Pending sale | $299,000$154/sqft |
Source: MiRealSource #50123241 Report a problem | ||
| 10/8/2023 | Listed for sale | $299,000$154/sqft |
Source: MiRealSource #50123241 Report a problem | ||
| 10/5/2023 | Pending sale | $299,000$154/sqft |
Source: MiRealSource #50123241 Report a problem | ||
| 9/28/2023 | Listed for sale | $299,000$154/sqft |
Source: MiRealSource #50123241 Report a problem | ||
Public tax history
| Year | Property taxes | Tax assessment |
|---|---|---|
| 2025 | $7,386 +93.2% | $145,440 +5.7% |
| 2024 | $3,823 +6.7% | $137,570 +11.4% |
| 2023 | $3,583 -1.7% | $123,470 +14.1% |
| 2022 | $3,646 +0.6% | $108,190 +7.3% |
| 2021 | $3,624 | $100,810 +2.9% |
| 2020 | $3,624 +6.9% | $97,950 +5.7% |
| 2019 | $3,389 -0.3% | $92,670 +13.1% |
| 2018 | $3,398 | $81,960 +6.7% |
| 2017 | -- | $76,830 |
| 2016 | -- | $76,830 +12.5% |
| 2015 | $9,553 | $68,310 +17% |
| 2013 | $9,553 | $58,370 |
| 2010 | -- | -- |
| 2009 | -- | $85,470 -14.3% |
| 2008 | -- | $99,710 -5.9% |
| 2007 | -- | $105,910 +1% |
| 2006 | -- | $104,810 +1.3% |
| 2005 | -- | $103,420 +7.3% |
| 2004 | -- | $96,390 +61% |
| 2001 | $2,459 +6.9% | $59,880 +3.2% |
| 2000 | $2,300 | $58,030 |
Find assessor info on the county website
Neighborhood: 48088
Nearby homes
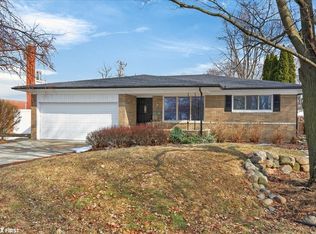
- $338,0003 bd2 ba2.8k sqft32154 Gainsborough Dr, Warren, MI 48088Sold
- $241,7001 bd1 ba1.4k sqft32220 Gainsborough Dr, Warren, MI 48088Off Market
- $235,6001 bd1 ba1.4k sqft32200 Whitley Cir, Warren, MI 48088Off Market
- $280,6003 bd2 ba1.4k sqft32232 Gainsborough Dr, Warren, MI 48088Off Market

- $250,2001 bd1 ba1.4k sqft32142 Gainsborough Dr, Warren, MI 48088Off Market
- $240,2001 bd1 ba1.4k sqft32239 Dover Ave, Warren, MI 48088Off Market
- $220,0003 bd1 ba1.4k sqft32227 Dover Ave, Warren, MI 48088Sold
- $279,3001 bd2 ba1.7k sqft32251 Dover Ave, Warren, MI 48088Off Market
Nearby schools
GreatSchools rating
- 7/10Wilkerson Elementary SchoolGrades: PK-5Distance: 0.6 mi
- 7/10Carter Middle SchoolGrades: 6-8Distance: 0.6 mi
- 6/10Cousino Senior High SchoolGrades: 9-12Distance: 1.3 mi
Schools provided by the listing agent
- District: Warren Consolidated Schools
Source: MiRealSource. This data may not be complete. We recommend contacting the local school district to confirm school assignments for this home.
Get a cash offer in 3 minutes
Find out how much your home could sell for in as little as 3 minutes with a no-obligation cash offer.
Estimated market value
$337,400
Get a cash offer in 3 minutes
Find out how much your home could sell for in as little as 3 minutes with a no-obligation cash offer.
Estimated market value
$337,400
- Michigan
- Macomb County
- Warren
- 48088
- 32208 Gainsborough Dr
Nearby cities
Nearby zip codes
Other Warren Topics
