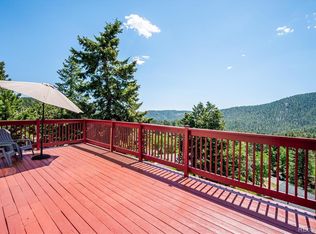
Tucked away in a peaceful mountain community near Maxwell Falls, this beautifully updated mountain home offers striking views, exceptional privacy, and easy year-round access—just a short drive to shopping and everyday conveniences. A true serene retreat, it blends rustic elegance with modern comfort in the perfect mountain setting. Step inside to a dramatic two-story entry with stone floors and a charming chandelier. A grand great room filled with natural light from floor-to-ceiling windows that frame breathtaking mountain vistas. Vaulted beamed ceilings, rich hardwood floors, knotty alder wood doors and handrails, and mossy stone fireplace surrounds on both the main and lower levels create a warm, inviting atmosphere. A chunky hand-carved wood mantel adds the perfect finishing touch. The gourmet kitchen features custom granite countertops and backsplash, knotty alder cabinetry, a 5-burner gas cooktop with overhead vent, an additional stove and oven, and a spacious walk-in pantry. A formal dining room provides the ideal space for hosting large dinners, while the open great room flows seamlessly onto the upper-level wraparound deck—complete with a wood arbor and motorized awning. Upstairs, find an open-style office, accompanied by three generously sized bedrooms. The primary retreat is a luxurious escape, showcasing a double-sided fireplace shared with the spa-inspired bath, complete with a freestanding soaking tub and an open walk-in shower with an overhead rain shower. The newly added lower-level guest suite offers outstanding flexibility with its own living room, full kitchen, bedroom, and connected bath—perfect for guests, extended stays, or multi-generational living. Energy-efficient solar panels help keep utility costs low, and the oversized three-car garage provides abundant storage for vehicles and mountain gear Move-in ready and thoughtfully designed, this exceptional mountain home delivers the ultimate blend of comfort, craftsmanship, and Colorado beauty.
Sold for $1,050,000
$1,050,000
32209 Blue Springs Drive, Evergreen, CO 80439
3beds
3,837sqft
Single Family Residence
Built in 2004
1.01 Acres Lot
$-- Zestimate®
$274/sqft
$4,412 Estimated rent
Home value
Not available
Estimated sales range
Not available
$4,412/mo
Zestimate® history
Owner options
List your home for rent
$4,412/mo
Rent Zestimate®
Find your next renter with Zillow Rental Manager. Plus, with online applications, you can quickly screen prospective tenants – for free.
$4,412/mo
Rent Zestimate®
Refinance and save
$6,174/mo
Est. payment
Refinancing to a lower rate could help reduce your monthly payments and save thousands over the life of the loan.
$6,174/mo
Est. payment
Explore your selling options
Work with a Zillow partner agent
Leverage their expertise and Zillow's premium Showcase listings to get your home seen by more buyers.
Get startedList with your own agent
Get your home in front of millions of buyers by listing it on Zillow.
Learn how to do itSell it yourself
Take full control of how buyers see your home on Zillow by listing For Sale by Owner (FSBO).
List your homeWhat's special
Charming chandelierBreathtaking mountain vistasOpen-style officeStriking viewsFormal dining roomVaulted beamed ceilingsDramatic two-story entry
Zillow last checked:
Listing updated:
Listed by:
Helen Caya 720-203-4248 Helen.Caya@redfin.com,
Redfin Corporation
Bought with:
Carol Brooks, 040007910
Applicable Solutions
Source: REcolorado as distributed by MLS GRID,MLS#: 9221432
Facts & features
Interior
Bedrooms & bathrooms
- Bedrooms: 3
- Bathrooms: 4
- Full bathrooms: 2
- 3/4 bathrooms: 1
- 1/2 bathrooms: 1
Bedroom
- Description: Dual Door Entry, 2-Sided Fireplace To Bathroom, Ceiling Fan
- Features: Primary Suite
- Level: Upper
- Area: 280 Square Feet
- Dimensions: 20 x 14
Bedroom
- Description: Wood Floors
- Level: Upper
- Area: 156 Square Feet
- Dimensions: 12 x 13
Bedroom
- Description: Wood Floors
- Level: Upper
- Area: 169 Square Feet
- Dimensions: 13 x 13
Bathroom
- Description: Primary 5pc, Dual Sinks And Vanities, Free-Standing Bathtub, Open Shower, Walk-In Closet With Cedar Flooring
- Features: En Suite Bathroom, Primary Suite
- Level: Upper
- Area: 132 Square Feet
- Dimensions: 11 x 12
Bathroom
- Description: Sink/Vanity With Granite Countertops, Tub/Shower Combination
- Level: Upper
- Area: 45 Square Feet
- Dimensions: 5 x 9
Bathroom
- Description: Stone Floors, Sink With Vanity
- Level: Lower
- Area: 21 Square Feet
- Dimensions: 3 x 7
Bathroom
- Description: Tile Floors, Sink With Vanity, Walk-In Shower
- Level: Basement
- Area: 45 Square Feet
- Dimensions: 5 x 9
Dining room
- Description: Chandelier, Walk-In Pantry
- Level: Main
- Area: 165 Square Feet
- Dimensions: 15 x 11
Dining room
- Description: Open To Living Room
- Level: Basement
- Area: 264 Square Feet
- Dimensions: 11 x 24
Great room
- Description: Vaulted Ceilings, Wood Beams, Fireplace With Stone Surround, Wood Floors, Door To Deck
- Level: Main
- Area: 624 Square Feet
- Dimensions: 26 x 24
Kitchen
- Description: Granite Countertops, Stainless Appliances, Gas Cooktop
- Level: Main
- Area: 170 Square Feet
- Dimensions: 17 x 10
Kitchen
- Description: Guest Suite, Full Kitchen, Open Concept With Bedroom
- Level: Basement
- Area: 260 Square Feet
- Dimensions: 13 x 20
Laundry
- Description: Stone Floors, Washer And Dryer, Shelving
- Level: Lower
- Area: 120 Square Feet
- Dimensions: 8 x 15
Living room
- Description: Walk-Out, Fireplace With Stone Surround
- Level: Basement
- Area: 390 Square Feet
- Dimensions: 13 x 30
Office
- Description: Open
- Level: Upper
- Area: 918 Square Feet
- Dimensions: 27 x 34
Heating
- Forced Air, Natural Gas
Cooling
- Air Conditioning-Room
Appliances
- Included: Cooktop, Dishwasher, Disposal, Dryer, Gas Water Heater, Humidifier, Microwave, Range, Range Hood, Refrigerator, Self Cleaning Oven, Washer
Features
- Ceiling Fan(s), Granite Counters, High Ceilings, High Speed Internet, Open Floorplan, Pantry, Primary Suite, Smoke Free, Walk-In Closet(s)
- Flooring: Stone, Wood
- Basement: Daylight,Finished,Full,Interior Entry,Walk-Out Access
- Number of fireplaces: 3
- Fireplace features: Basement, Bedroom, Gas, Great Room, Wood Burning
Interior area
- Total structure area: 3,837
- Total interior livable area: 3,837 sqft
- Finished area above ground: 2,746
- Finished area below ground: 1,091
Property
Parking
- Total spaces: 3
- Parking features: Asphalt, Oversized, Oversized Door, RV Garage
- Attached garage spaces: 3
Features
- Levels: Multi/Split
- Patio & porch: Deck, Wrap Around
- Exterior features: Garden, Lighting, Rain Gutters
- Fencing: None
- Has view: Yes
- View description: Mountain(s)
Lot
- Size: 1.01 Acres
- Features: Cul-De-Sac, Foothills, Mountainous, Sloped
Details
- Parcel number: 505961
- Special conditions: Standard
Construction
Type & style
- Home type: SingleFamily
- Property subtype: Single Family Residence
Materials
- EIFS, Other, Wood Siding
Condition
- Year built: 2004
Utilities & green energy
- Electric: 220 Volts, Phase 3
- Water: Public
- Utilities for property: Cable Available, Electricity Connected, Internet Access (Wired), Natural Gas Connected, Phone Available
Community & HOA
Community
- Security: Carbon Monoxide Detector(s)
- Subdivision: Evergreen Hills
HOA
- Has HOA: No
Location
- Region: Evergreen
Financial & listing details
- Price per square foot: $274/sqft
- Tax assessed value: $501,910
- Annual tax amount: $6,506
- Date on market: 2/24/2026
- Listing terms: Cash,Conventional,FHA,VA Loan
- Exclusions: Seller's Personal Property.
- Ownership: Individual
- Electric utility on property: Yes
- Road surface type: Gravel
Price history
| Date | Event | Price |
|---|---|---|
| 5/29/2026 | Sold | $1,050,000-4.1%$274/sqft |
Source:  REcolorado as distributed by MLS GRID #9221432 Report a problem REcolorado as distributed by MLS GRID #9221432 Report a problem | ||
| 4/30/2026 | Pending sale | $1,095,000$285/sqft |
Source: REcolorado as distributed by MLS GRID #9221432 Report a problem | ||
| 3/24/2026 | Price change | $1,095,000-4.8%$285/sqft |
Source: REcolorado as distributed by MLS GRID #9221432 Report a problem | ||
| 2/24/2026 | Listed for sale | $1,150,000+264.8%$300/sqft |
Source: REcolorado as distributed by MLS GRID #9221432 Report a problem | ||
| 8/10/2010 | Sold | $315,200+0.4%$82/sqft |
Source: Agent Provided Report a problem | ||
| 6/13/2010 | Price change | $313,800-6.6%$82/sqft |
Source: Keller Williams Realty Pr #894947 Report a problem | ||
| 5/22/2010 | Price change | $335,800-5.1%$88/sqft |
Source: Keller Williams Realty Pr #894947 Report a problem | ||
| 4/24/2010 | Price change | $353,800-5.1%$92/sqft |
Source: Keller Williams Realty Professionals #878157 Report a problem | ||
| 4/2/2010 | Price change | $372,800-3.6%$97/sqft |
Source: Keller Williams Realty Professionals #852219 Report a problem | ||
| 2/20/2010 | Price change | $386,800-7.2%$101/sqft |
Source: William Greer #852219 Report a problem | ||
| 2/14/2010 | Price change | $416,800-2.6%$109/sqft |
Source: William Greer #852219 Report a problem | ||
| 1/23/2010 | Price change | $427,800-2.5%$111/sqft |
Source: William Greer #833713 Report a problem | ||
| 1/2/2010 | Price change | $438,800-2.5%$114/sqft |
Source: William Greer #833713 Report a problem | ||
| 12/10/2009 | Listed for sale | $449,900+17.6%$117/sqft |
Source: William Greer #833713 Report a problem | ||
| 10/2/2009 | Sold | $382,500-41.1%$100/sqft |
Source: Agent Provided Report a problem | ||
| 11/30/2007 | Listing removed | $649,000$169/sqft |
Source: Obeo #356057 Report a problem | ||
| 11/14/2007 | Listed for sale | $649,000$169/sqft |
Source: Obeo #356057 Report a problem | ||
Public tax history
| Year | Property taxes | Tax assessment |
|---|---|---|
| 2017 | $4,367 | $39,952 |
| 2016 | $4,367 | $39,952 |
| 2015 | $4,367 +8.9% | $39,952 +14.2% |
| 2014 | $4,010 +11.9% | $34,979 |
| 2013 | $3,585 +1.5% | $34,979 +10.9% |
| 2012 | $3,530 -21.4% | $31,537 -13.6% |
| 2011 | $4,493 +0.1% | $36,499 -10.7% |
| 2010 | $4,490 +6.5% | $40,870 |
| 2009 | $4,217 +4.1% | $40,870 +6.6% |
| 2008 | $4,049 -3.4% | $38,350 |
| 2007 | $4,192 -0.5% | $38,350 -2.2% |
| 2006 | $4,214 +12.1% | $39,230 +10% |
| 2005 | $3,758 | $35,650 |
| 2004 | -- | $35,650 |
Find assessor info on the county website
Neighborhood: 80439
Nearby homes
- $10,460-- bd-- ba-- sqft32209 Blue Springs Dr, Evergreen, CO 80439Off Market
- $1,050,0003 bd4 ba2.7k sqft32209 Blue Springs Dr, Evergreen, CO 80439Sold
- $604,2004 bd2 ba1.2k sqft7137 Aspen Meadow Dr, Evergreen, CO 80439Off Market
- $917,5005 bd2 ba2.9k sqft32392 Lodgepole Dr, Evergreen, CO 80439Off Market
- $748,6004 bd3 ba2.7k sqft32200 Blue Springs Dr, Evergreen, CO 80439Off Market
- $738,3003 bd2 ba2.4k sqft32442 Lodgepole Dr, Evergreen, CO 80439Off Market
- $1,071,6003 bd4 ba3.9k sqft7127 Aspen Meadow Dr, Evergreen, CO 80439Off Market
- $694,3005 bd3 ba2.2k sqft7136 Aspen Meadow Dr, Evergreen, CO 80439Off Market
Nearby schools
GreatSchools rating
- 7/10Wilmot Elementary SchoolGrades: PK-5Distance: 3.1 mi
- 8/10Evergreen Middle SchoolGrades: 6-8Distance: 6.5 mi
- 9/10Evergreen High SchoolGrades: 9-12Distance: 3.3 mi
Schools provided by the listing agent
- Elementary: Wilmot
- Middle: Evergreen
- High: Evergreen
- District: Jefferson County R-1
Source: REcolorado as distributed by MLS GRID. This data may not be complete. We recommend contacting the local school district to confirm school assignments for this home.


Get pre-qualified for a loan
At Zillow Home Loans, we can pre-qualify you in as little as 5 minutes with no impact to your credit score.An equal housing lender. NMLS #10287.
- Colorado
- Jefferson County
- Evergreen
- 80439
- 32209 Blue Springs Drive
Nearby cities
Nearby neighborhoods
Nearby zip codes
Other Evergreen Topics
