NO HOA! NO CDD! NO RESTRICTIONS! Welcome to 3221 3rd St E, Bradenton, FL 34208, a beautifully built and tastefully decorated 2023 block/concrete home that is truly a sight to behold! Ready for you to call it Home! From the moment you arrive, you’ll be WOWED by the striking front exterior featuring a decorative half wall finished in sparkling blue aqua Stone Crest unforgettable curb appeal paired with an oversized driveway and spacious front yard that makes a bold first impression! 3 Bedrooms, 2 Bathrooms, 2-Car Garage Enjoy total peace of mind — everything is just 2 years young: Roof A/C System Water Heater Modern Construction Recessed light fixtures throughout the whole home. The garage has been transformed into the ultimate “Man Cave” retreat! Complete with custom cabinetry, a brand-new mini-split A/C, --creating the perfect climate-controlled space for hobbies, projects, workouts, or entertaining friends in style! Chef’s Dream state-of-the-art, spacious kitchen, is designed to impress, for gatherings and memory making: Huge walk-in pantry Luxury cabinetry with sleek modern hardware Abundant storage with thoughtful details throughout Large granite-topped island — perfect for cooking, hosting & gathering Modern and spacious bathrooms; Primary bathroom with double sink double mirrors, recessed light fixtures and exquisitely tiled shower Second bathroom with shower and big bathtub Need parking? No problem! The oversized driveway easily accommodates 6+ vehicles — bring your boat, RV, or all your guests! Step into your own tropical paradise! Enjoy a two-year-young variety of fruit trees and plants including: Avocado Pineapple Sugar Cane Tamarind Guava Achiote Plus beautiful flower beds surrounding the home! Partially fenced and nestled in a peaceful, quiet area of town — your private oasis awaits in a Cul-de-sac. This home radiates pride of ownership, tranquility, and comfort — and it’s ready for its lucky new owner And here’s the GRAND FINALE: NO HOA! NO CDD! NO RESTRICTIONS! Freedom. Beauty. Modern Living in an excellent location! Schedule your private showing today
For sale
$429,000
3221 3RD STREET E, BRADENTON, FL 34208
3beds
1,495sqft
Single Family Residence
Built in 2023
7,810 Square Feet Lot
$412,900 Zestimate®
$287/sqft
$-- HOA
What's special
Partially fencedSpacious front yardModern and spacious bathroomsOversized drivewayHuge walk-in pantry
- 194 days |
- 136 |
- 9 |
Zillow last checked:
Listing updated:
Listed by:
Nina Allerton, PA 941-447-6824,
KW SUNCOAST 941-792-2000
Source: Stellar MLS,MLS#: A4682120 Originating MLS: Sarasota - Manatee
Originating MLS: Sarasota - Manatee
Facts & features
Interior
Bedrooms & bathrooms
- Bedrooms: 3
- Bathrooms: 2
- Full bathrooms: 2
Primary bedroom
- Features: Walk-In Closet(s)
- Level: First
Bedroom 2
- Features: Dual Closets
- Level: First
Bedroom 3
- Features: Dual Closets
- Level: First
Primary bathroom
- Features: Exhaust Fan, Rain Shower Head, Linen Closet
- Level: First
Bathroom 2
- Features: Shower No Tub, Dual Closets
- Level: First
Dining room
- Level: First
Family room
- Features: Coat Closet
- Level: First
Kitchen
- Features: Pantry
- Level: First
Living room
- Features: Coat Closet
- Level: First
Heating
- Central
Cooling
- Central Air
Appliances
- Included: Dishwasher, Dryer, Microwave, Range, Refrigerator, Washer
- Laundry: Inside
Features
- Ceiling Fan(s), Eating Space In Kitchen, High Ceilings, L Dining, Living Room/Dining Room Combo, Solid Surface Counters, Stone Counters, Walk-In Closet(s)
- Flooring: Ceramic Tile
- Windows: Window Treatments
- Has fireplace: No
Interior area
- Total structure area: 1,945
- Total interior livable area: 1,495 sqft
Video & virtual tour
Property
Parking
- Total spaces: 2
- Parking features: Garage - Attached
- Attached garage spaces: 2
Features
- Levels: One
- Stories: 1
- Exterior features: Garden, Lighting
Lot
- Size: 7,810 Square Feet
- Dimensions: 64 x 123
Details
- Parcel number: 4757900109
- Zoning: RESI
- Special conditions: None
Construction
Type & style
- Home type: SingleFamily
- Property subtype: Single Family Residence
Materials
- Block
- Foundation: Slab
- Roof: Shingle
Condition
- New construction: No
- Year built: 2023
Utilities & green energy
- Sewer: Public Sewer
- Water: None
- Utilities for property: Electricity Connected, Water Connected
Community & HOA
Community
- Pet fee: $0 monthly
- Subdivision: HIGHLAND FIRST ADD
HOA
- Has HOA: No
Location
- Region: Bradenton
Financial & listing details
- Price per square foot: $287/sqft
- Tax assessed value: $339,235
- Annual tax amount: $4,161
- Date on market: 2/13/2026
- Cumulative days on market: 162 days
- Listing terms: Cash,Conventional,FHA,VA Loan
- Ownership: Fee Simple
- Total actual rent: 0
- Electric utility on property: Yes
- Road surface type: Asphalt
Estimated market value
$412,900
$392,000 - $434,000
$2,568/mo
Price history
| Date | Event | Price |
|---|---|---|
| 2/26/2026 | Price change | $429,000-2.1%$287/sqft |
Source:  Stellar MLS #A4682120 Report a problem Stellar MLS #A4682120 Report a problem | ||
| 2/14/2026 | Listed for sale | $438,000+13.6%$293/sqft |
Source: Stellar MLS #A4682120 Report a problem | ||
| 9/7/2023 | Sold | $385,700$258/sqft |
Source: Public Record Report a problem | ||
Public tax history
| Year | Property taxes | Tax assessment |
|---|---|---|
| 2025 | $4,289 +3.1% | $316,051 +2.9% |
| 2024 | $4,162 +666.4% | $307,144 +760.3% |
| 2023 | $543 +1.3% | $35,700 +2% |
| 2022 | $536 | $35,000 |
Find assessor info on the county website
Monthly payment
Est. payment
Payment breakdown
Explore the cost of this home by adjusting the details. Changes won't be saved.Climate risks
Neighborhood: West Samoset
Nearby schools
GreatSchools rating
- 3/10Orange Ridge-Bullock Elementary SchoolGrades: PK-5Distance: 1.2 mi
- 3/10Southeast High SchoolGrades: 8-12Distance: 0.7 mi
- 2/10W. D. Sugg Middle SchoolGrades: 6-8Distance: 3.6 mi
Schools provided by the listing agent
- Elementary: G.D. Rogers Garden- Bullock Elementary
- Middle: W.D. Sugg Middle
- High: Southeast High
Source: Stellar MLS. This data may not be complete. We recommend contacting the local school district to confirm school assignments for this home.
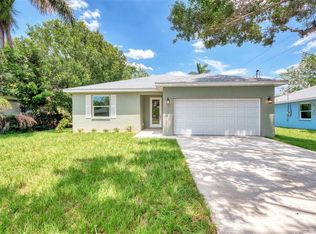
- $398,7003 bd2 ba1.5k sqft3217 3rd St E, Bradenton, FL 34208Sold
- $184,1002 bd1 ba945 sqft3301 3rd St E, Bradenton, FL 34208Off Market
- $194,5002 bd1 ba1k sqft3213 3rd St E, Bradenton, FL 34208Off Market
- $357,1003 bd2 ba1.6k sqft3308 4th St E, Bradenton, FL 34208Off Market

- $288,9002 bd2 ba1.3k sqft3214 4th St E, Bradenton, FL 34208Off Market
- $319,9003 bd2 ba1.4k sqft3303 3rd St E, Bradenton, FL 34208For Sale By Owner
- $215,1002 bd1 ba1.1k sqft122 33rd Ave E, Bradenton, FL 34208Off Market
- $240,1002 bd1 ba1.2k sqft3209 3rd St E, Bradenton, FL 34208Off Market
A local agent can set up tours, give advice and negotiate with sellers.
Similar homes
- $389,8992 bd2 ba1.6k sqft6081 AMBERLY DRIVE, BRADENTON, FL 34208For Sale

 MLS ID #A4672723, Jason Gabbard, PARRISH REALTY OF FLORIDA. Stellar MLS
 - $420,0003 bd2 ba1.5k sqft1415 MILLBROOK CIRCLE, BRADENTON, FL 34212For Sale
 MLS ID #A4699617, Cristina Campbell, PA, VUE REALTY, LLC. Stellar MLS
 - $449,0003 bd2 ba1.6k sqft9019 HERITAGE SOUND DRIVE, BRADENTON, FL 34212For Sale
 MLS ID #A4702238, Miro Tmej, STARLIGHT PALMS PROPERTY MANAGEMENT, LLC. Stellar MLS
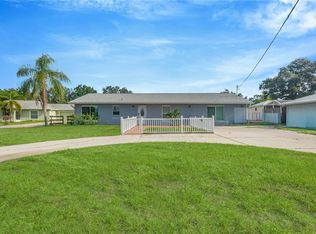
 - $419,0003 bd2 ba1.6k sqft2054 SAFFOLD PARK DRIVE, RUSKIN, FL 33570For Sale
 MLS ID #TB8541240, Nicole Stilwill, DALTON WADE INC. Stellar MLS
 - $454,9003 bd2 ba1.8k sqft3406 FALCON PLACE, BRADENTON, FL 34210For SaleMLS ID #A4700268, Jennifer Delbo, DALTON WADE INC. Stellar MLS
- $569,0003 bd3 ba2k sqft309 AMERICAS CUP BOULEVARD, BRADENTON, FL 34208For SaleMLS ID #N6144036, Karen Lehmann, RE/MAX ALLIANCE GROUP. Stellar MLS
- $499,0003 bd2 ba1.8k sqft6305 61ST STREET E, PALMETTO, FL 34221For SaleMLS ID #A4703839, Alexis Christensen, LESLIE WELLS REALTY, INC.. Stellar MLS
- $439,9004 bd2 ba2.2k sqft8769 MONTEREY BAY LOOP, BRADENTON, FL 34212For SaleMLS ID #A4689555, Kym Paxton, KW SUNCOAST. Stellar MLS
- $395,0003 bd2 ba1.5k sqft5002 BOSTON COMMON GLEN, BRADENTON, FL 34211For SaleMLS ID #A4702482, Loretta Copper, KW COASTAL LIVING III. Stellar MLS
- $489,0004 bd2 ba2.2k sqft5104 52ND AVENUE W, BRADENTON, FL 34210For SaleMLS ID #A4692592, Sean Ready, KW SUNCOAST. Stellar MLS
- $425,0003 bd2 ba1.5k sqft12341 WOOD SAGE TERRACE, BRADENTON, FL 34202For SaleMLS ID #A4692077, Chrissy Brahler, REGAL TOUCH REALTY INC. Stellar MLS
- $349,0003 bd2 ba1.4k sqft6616 7TH AVENUE CIRCLE W #1311, BRADENTON, FL 34209For SaleMLS ID #A4663001, Jannette Scholl, PREFERRED SHORE LLC. Stellar MLS
- $434,9003 bd2 ba1.9k sqft9110 64TH COURT E, PARRISH, FL 34219For SaleMLS ID #A4698033, Eric Jarvis, COASTAL REAL ESTATE FLORIDA LLC. Stellar MLS
- $419,9003 bd2 ba1.7k sqft4815 DEEP CREEK TERRACE, PARRISH, FL 34219For SaleMLS ID #A4688340, Sarah Siebert, FINE PROPERTIES. Stellar MLS
- $425,0002 bd2 ba1.6k sqft13218 TORRESINA TERRACE, BRADENTON, FL 34211For SaleMLS ID #A4682259, Ruth Husel, MARCUS & COMPANY REALTY. Stellar MLS
- $415,0003 bd2 ba1.9k sqft8923 49TH AVENUE E, PALMETTO, FL 34221For SaleMLS ID #A4701151, Greg Dudley, KW COASTAL LIVING III. Stellar MLS
- $399,9003 bd2 ba1.9k sqft10801 52ND COURT E, PARRISH, FL 34219For SaleMLS ID #A4701976, Richard Tetrault, BRINCE REALTY LLC. Stellar MLS
- $310,0003 bd2 ba1.5k sqft5108 OLD TURNER LANE, PALMETTO, FL 34221For SaleMLS ID #A4703910, Ariel Sarmiento, LLC, COLDWELL BANKER REALTY. Stellar MLS
- $429,0003 bd2 ba1.7k sqft11008 SAND PINE LANE, PARRISH, FL 34219For SaleMLS ID #TB8348153, Antonio Rita, CENTURY 21 LIST WITH BEGGINS. Stellar MLS
- $464,9003 bd3 ba1.8k sqft11515 SWEETGRASS DRIVE, BRADENTON, FL 34212For SaleMLS ID #A4692994, Todd Goodman, KELLER WILLIAMS ON THE WATER S. Stellar MLS
