Skip main navigation
Sold for $599,990
  • $599,990

    3221 Adams Ct, Fairfax, VA 22030

    3beds
    2,036sqft
    Townhouse
    Built in 1967
    1,663 Square Feet Lot
    $597,100 Zestimate®
    $295/sqft
    $3,305 Estimated rent

    Home value

    $597,100

    $555,000 - $639,000

    $3,305/mo

    Zestimate® history
    Loading
    Loading...

    Owner options

    List your home for rent

    $3,305/mo

    Rent Zestimate®

    Find your next renter with Zillow Rental Manager. Plus, with online applications, you can quickly screen prospective tenants – for free.

    Learn more

    $3,305/mo

    Rent Zestimate®

    Refinance and save

    $3,789/mo

    Est. payment

    Refinancing to a lower rate could help reduce your monthly payments and save thousands over the life of the loan.

    See today's rates

    $3,789/mo

    Est. payment

    Explore your selling options

    Work with a Zillow partner agent

    Leverage their expertise and Zillow's premium Showcase listings to get your home seen by more buyers.

    Get started

    List with your own agent

    Get your home in front of millions of buyers by listing it on Zillow.

    Learn how to do it

    Sell it yourself

    Take full control of how buyers see your home on Zillow by listing For Sale by Owner (FSBO).

    List your home

    What's special

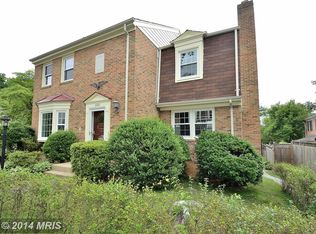
    Great Investment! Priced $179,000 less than the same (renovated) model with no walk out! Tucked away on a quiet no-through street, this sun-filled home is a true find—offering fresh neutral paint, extensive hardwood floors, replacement windows, and a full walk-out lower level. The thoughtful layout provides flexibility for today’s lifestyle (see floor plan in photos!). The main level features seamless hardwood flooring throughout and a spacious eat-in kitchen with gas range and pantry. The kitchen's eating area is so large your could use it as a family room! Upstairs, all three bedrooms have hardwood floors. The owner’s suite impresses with three closets—including a walk-in with a laundry chute—plus a separate dressing area with vanity, and a full bath with updated fixtures. The bright lower level adds generous living space with a large rec room warmed by a gas stove and illuminated by double French doors and overhead lights. Step outside to a private, fenced garden retreat designed for relaxation with minimal upkeep. You’ll also find a large laundry room with utility sink, room for a workbench, and three additional storage closets—so everything has its place. With a few cosmetic updates, this home has showstopper potential. Located just blocks from three parks, ball fields, and an impressive trail network, and under a mile to Mosby Woods Pool, shops, and dining—this is the Fairfax lifestyle you’ve been waiting for! Fairfax City is a wonderful place to call home. It offers a comfortable "hometown" atmosphere, lower taxes and frequent events and festivals including a fun Forth of July Parade and amazing fireworks.

    Zillow last checked:

    Listing updated:

    Listed by:

    Page Blankingship 703-273-2455,

    Keller Williams Realty

    Bought with:

    Nikki Francis, 0225266764

    Samson Properties

    Source: Bright MLS,MLS#: VAFC2006950MLS Logo

    Facts & features

    Interior

    Bedrooms & bathrooms
    • Bedrooms: 3
    • Bathrooms: 4
    • Full bathrooms: 2
    • 1/2 bathrooms: 2
    • Main level bathrooms: 1
    Primary bedroom
    • Features: Attached Bathroom, Bathroom - Walk-In Shower, Ceiling Fan(s), Flooring - HardWood, Recessed Lighting, Primary Bedroom - Dressing Area, Walk-In Closet(s), Window Treatments
    • Level: Upper
    • Area: 154 Square Feet
    • Dimensions: 11 X 14
    Bedroom 2
    • Features: Ceiling Fan(s), Flooring - HardWood
    • Level: Upper
    • Area: 132 Square Feet
    • Dimensions: 11 X 12
    Bedroom 3
    • Features: Ceiling Fan(s), Flooring - HardWood
    • Level: Upper
    • Area: 132 Square Feet
    • Dimensions: 11 X 12
    Dining room
    • Features: Flooring - HardWood
    • Level: Main
    • Area: 108 Square Feet
    • Dimensions: 9 X 12
    Kitchen
    • Features: Flooring - HardWood, Eat-in Kitchen, Kitchen - Gas Cooking, Pantry, Window Treatments
    • Level: Main
    • Area: 220 Square Feet
    • Dimensions: 10 X 22
    Laundry
    • Level: Lower
    • Area: 110 Square Feet
    • Dimensions: 10 X 11
    Living room
    • Features: Flooring - HardWood
    • Level: Main
    • Area: 238 Square Feet
    • Dimensions: 14 X 17
    Recreation room
    • Features: Ceiling Fan(s), Fireplace - Gas
    • Level: Lower
    • Area: 440 Square Feet
    • Dimensions: 20 X 22
    Heating
    • Forced Air, Natural Gas
    Cooling
    • Central Air, Electric
    Appliances
    • Included: Dishwasher, Disposal, Dryer, Exhaust Fan, Oven/Range - Gas, Range Hood, Refrigerator, Gas Water Heater
    • Laundry: Lower Level, Dryer In Unit, Washer In Unit, Laundry Chute, Laundry Room
    Features
    • Ceiling Fan(s), Central Vacuum, Combination Dining/Living, Open Floorplan, Eat-in Kitchen, Pantry, Primary Bath(s)
    • Flooring: Hardwood, Wood
    • Doors: French Doors, Storm Door(s)
    • Windows: Double Hung, Double Pane Windows, Window Treatments
    • Basement: Rear Entrance,Walk-Out Access
    • Number of fireplaces: 1
    • Fireplace features: Gas/Propane
    Interior area
    • Total structure area: 2,208
    • Total interior livable area: 2,036 sqft
    • Finished area above ground: 1,472
    • Finished area below ground: 564

    Property

    Parking
    • Total spaces: 1
    • Parking features: Assigned, Unassigned, Parking Lot
    • Details: Assigned Parking, Assigned Space #: 3221
    Accessibility
    • Accessibility features: Entry Slope <1'
    Features
    • Levels: Three
    • Stories: 3
    • Pool features: None
    • Has view: Yes
    • View description: Trees/Woods
    Lot
    • Size: 1,663 sqft
    • Features: Backs - Open Common Area, Cul-De-Sac, Level, No Thru Street, Private
    Details
    • Additional structures: Above Grade, Below Grade
    • Parcel number: 48 3 17 028
    • Zoning: RT
    • Special conditions: Standard

    Construction

    Type & style
    • Home type: Townhouse
    • Architectural style: Colonial
    • Property subtype: Townhouse
    Materials
    • Brick
    • Foundation: Block
    Condition
    • New construction: No
    • Year built: 1967

    Utilities & green energy

    • Sewer: Public Sewer
    • Water: Public

    Community & neighborhood

    Location
    • Region: Fairfax
    • Subdivision: Cambridge Station

    HOA & financial

    HOA
    • Has HOA: Yes
    • HOA fee: $115 monthly

    Other

    Other facts
    • Listing agreement: Exclusive Right To Sell
    • Ownership: Fee Simple

    Price history

    DateEventPrice
    6/17/2026Listing removed$3,350$2/sqft
    Source: Bright MLS #VAFC2008458 Report a problem
    6/12/2026Listed for rent$3,350+4.7%$2/sqft
    Source: Bright MLS #VAFC2008458 Report a problem
    11/24/2025Listing removed$3,200$2/sqft
    Source: Bright MLS #VAFC2007294 Report a problem
    11/18/2025Listed for rent$3,200$2/sqft
    Source: Bright MLS #VAFC2007294 Report a problem
    9/26/2025Sold$599,990$295/sqft
    Source: Bright MLS #VAFC2006950 Report a problem
    9/8/2025Contingent$599,990$295/sqft
    Source: Bright MLS #VAFC2006950 Report a problem
    9/5/2025Price change$599,990-2.4%$295/sqft
    Source: Bright MLS #VAFC2006540 Report a problem
    8/15/2025Listed for sale$615,000-1.6%$302/sqft
    Source: Bright MLS #VAFC2006540 Report a problem
    7/20/2025Listing removed$625,000$307/sqft
    Source: Bright MLS #VAFC2006540 Report a problem
    7/13/2025Contingent$625,000$307/sqft
    Source: Bright MLS #VAFC2006540 Report a problem
    7/9/2025Listed for sale$625,000$307/sqft
    Source: Bright MLS #VAFC2006540 Report a problem

    Public tax history

    YearProperty taxesTax assessment
    2025$6,270 +10.9%$594,300 +8.3%
    2024$5,654 +4.6%$548,900 +4.1%
    2023$5,405 +4.2%$527,300 +5.2%
    2022$5,187 +1%$501,200 +4.9%
    2021$5,134 +6%$477,600
    2020$4,843 --
    2019$4,843 +6.5%$428,800
    2018$4,545 +106.5%$428,800 +3.2%
    2017$2,202 $415,400 -2%
    2016$2,202 -50.6%$423,800
    2015$4,458 +8.3%$423,800 +7%
    2014$4,117 $395,900 +3.1%
    2013-- $384,100 +2.8%
    2012-- $373,500 +2%
    2011-- $366,200 +3%
    2010-- $355,600 -5%
    2009-- $374,300
    2008-- --
    2007-- --
    2006-- --
    2005-- --
    2004-- --
    2003-- --
    2002-- $231,700 +21.6%
    2001-- $190,500 +14.1%
    2000-- $167,000

    Find assessor info on the county website

    Neighborhood: Mosby Woods

    Nearby schools

    GreatSchools rating
    Schools provided by the listing agent
    • Elementary: Providence
    • Middle: Katherine Johnson
    • High: Fairfax
    • District: Fairfax County Public Schools

    Source: Bright MLS. This data may not be complete. We recommend contacting the local school district to confirm school assignments for this home.

    Get a cash offer in 3 minutes
    Find out how much your home could sell for in as little as 3 minutes with a no-obligation cash offer.
    Estimated market value
    $597,100
    Get a cash offer in 3 minutes
    Find out how much your home could sell for in as little as 3 minutes with a no-obligation cash offer.
    Estimated market value
    $597,100