Discover this extraordinary residence offering exceptional value for the discerning buyer. Welcome to the Award-Winning Tributary Community, renowned for its elegance and prestige. This masterfully designed, four-sided brick estate with striking stone accents is nestled on over one acre of lush private land—an unparalleled opportunity to own one of the finest properties in the area. With No details Spared, this Home fulfills every want and need for the most Discerning Buyer. This Beautifully refined Craftsman-Style residence seamlessly combines Timeless charm with Modern Sophistication. Featuring Elegant upgrades, a state-of-the-art Control 4 Whole Home Automation/Security System, and expansive open spaces designed to meet today’s Lifestyle demands with unparalleled Functionality. From the moment you arrive, you're Greeted by meticulously manicured Landscaping, mature trees, and a oversized Rocking Chair Front Porch that sets the tone for the warmth and grandeur inside. Step through the 2-Story Foyer and take in the Flood of Natural Light Dancing off Rich Hardwood Floors and a Sweeping Staircase that sets the scene for Every Level of this Show-Stopping Home. The Formal Dining Rm makes a statement with Wainscoting, Transom Windows, and Direct access to the Front porch via French doors—Perfect for Al Fresco Entertaining or an intimate Evening at home. Just off the dining area, a Handsome Library Wrapped in Wood-Paneled Coffered Ceilings and Flooded with light creates a refined setting for work or relaxation. The heart of the home—the fireside Family Rm and Chef’s Kitchen—was designed for effortless entertaining. Soaring vaulted ceilings with exposed beams, a floor-to-ceiling stacked stone fireplace, and an open layout invite gatherings of all sizes. The Kitchen is Truly Gourmet, Boasting Granite Countertops, Custom Cabinetry, a Stone Backsplash and Vent Hood, Wolf and Sub-Zero appliances, a 2nd Prep Sink, Warming Drawer, Beverage Cooler, Ice Maker, and a Walk-in pantry to top it all off. Retreat to the Main-Level Primary Suite, a True Sanctuary with a Private Sitting Area, Bay Windows, Direct Deck Access, and a Spa-Inspired ensuite Bath featuring Dual Vanities, Oversized Jetted Tub, Dual Water Closets, and 2 Spacious Walk-In Closets. Upstairs, find multiple en-suite Bedrooms, a 2nd Laundry Room, Home Office, and a Media Room—all Connected by Sweeping Views of the Foyer and Terrace Below. The Terrace Level is where this home truly shines. A full 2nd Kitchen w/High End Appliances, Food Warmer, Gas Cooktop, and Wine Cellar makes Entertaining Seamless. Step around to the Extravagant Home Theater featuring Multi-Level Seating and Dining bar—Comfortably Seats 12. This terrace level also features an impressive guest en-suite, an additional half bath, fitness room, fireplace sitting area, topping off with a rare find dog spa bath, and multiple walkouts to the resort-style backyard. Step outside to your personal oasis—an in-ground pool with spillover spa and a pond, flagstone detailing, and swim-out bench, surrounded by wrought iron fencing, brick columns, and lanterns, all overlooking a serene creek and wooded backyard. The covered patio extends your living space, complete with outdoor fireplace and additional premium outdoor half bath. A magnificent 6 bedrooms, 5 full baths, 3 half baths, and luxury upgrades including an elevator to all floors, central vacuum, whole-home AV system, 6 fireplaces, 4-zone HVAC (w/ transferable warranty), tray ceilings, mural work, and intricate millwork throughout—this is more than a home, it’s a legacy property. This award winning community offers resort-level amenities, walk to cafe and restaurants, clubhouse, fitness center, tennis courts, multiple parks and trails, playgrounds, a collection of resort style pools. All this, just minutes to the the City, mins to airport, major highways, dining, and shopping malls.
Closed
$1,349,000
3221 Ancoats St, Douglasville, GA 30135
6beds
8,886sqft
Single Family Residence, Residential
Built in 2006
1.3 Acres Lot
$1,358,100 Zestimate®
$152/sqft
$4,410 Estimated rent
Home value
$1,358,100
$1.15M - $1.59M
$4,410/mo
Zestimate® history
Owner options
List your home for rent
$4,410/mo
Rent Zestimate®
Find your next renter with Zillow Rental Manager. Plus, with online applications, you can quickly screen prospective tenants – for free.
$4,410/mo
Rent Zestimate®
Refinance and save
$6,602/mo
Est. payment
Refinancing to a lower rate could help reduce your monthly payments and save thousands over the life of the loan.
$6,602/mo
Est. payment
Explore your selling options
Work with a Zillow partner agent
Leverage their expertise and Zillow's premium Showcase listings to get your home seen by more buyers.
Get startedList with your own agent
Get your home in front of millions of buyers by listing it on Zillow.
Learn how to do itSell it yourself
Take full control of how buyers see your home on Zillow by listing For Sale by Owner (FSBO).
List your homeWhat's special
Zillow last checked:
Listing updated:
Listed by:
Torrence Ford,
Real Broker, LLC. 404-850-0197,
Jessica Pulliam,
Real Broker, LLC.
Bought with:
Keisha Williams, 409009
Hester Group REALTORS
Source: FMLS GA,MLS#: 7617836
Facts & features
Interior
Bedrooms & bathrooms
- Bedrooms: 6
- Bathrooms: 8
- Full bathrooms: 5
- 1/2 bathrooms: 3
- Main level bathrooms: 1
- Main level bedrooms: 1
Rooms
- Room types: Basement, Bonus Room, Family Room, Laundry, Media Room, Office, Wine Cellar
Primary bedroom
- Features: In-Law Floorplan, Master on Main, Oversized Master
- Level: In-Law Floorplan, Master on Main, Oversized Master
Bedroom
- Features: In-Law Floorplan, Master on Main, Oversized Master
Primary bathroom
- Features: Double Shower, Double Vanity, Separate His/Hers, Separate Tub/Shower
Dining room
- Features: Separate Dining Room
Kitchen
- Features: Cabinets Stain, Kitchen Island, View to Family Room
Heating
- Natural Gas, Zoned
Cooling
- Central Air, Zoned
Appliances
- Included: Dishwasher, Disposal, Microwave, Range Hood, Refrigerator
- Laundry: In Kitchen, Laundry Room, Main Level, Upper Level
Features
- Crown Molding, Double Vanity, Entrance Foyer, High Speed Internet
- Flooring: Hardwood
- Windows: Window Treatments
- Basement: Daylight,Finished,Finished Bath,Full,Interior Entry
- Number of fireplaces: 4
- Fireplace features: Circulating, Family Room
- Common walls with other units/homes: No Common Walls
Interior area
- Total structure area: 8,886
- Total interior livable area: 8,886 sqft
- Finished area above ground: 5,620
- Finished area below ground: 3,266
Property
Parking
- Parking features: Kitchen Level, Level Driveway
- Has uncovered spaces: Yes
Accessibility
- Accessibility features: None
Features
- Levels: Two
- Stories: 2
- Patio & porch: Covered, Deck, Front Porch, Patio
- Exterior features: Private Yard
- Pool features: In Ground
- Has spa: Yes
- Spa features: Private
- Fencing: Back Yard
- Has view: Yes
- View description: Neighborhood
- Waterfront features: None
- Body of water: None
Lot
- Size: 1.3 Acres
- Features: Back Yard
Details
- Additional structures: None
- Parcel number: 01550150401
- Other equipment: None
- Horse amenities: None
Construction
Type & style
- Home type: SingleFamily
- Architectural style: Craftsman,Traditional
- Property subtype: Single Family Residence, Residential
Materials
- Brick 4 Sides, Stone
- Foundation: Block
- Roof: Composition
Condition
- Resale
- New construction: No
- Year built: 2006
Utilities & green energy
- Electric: None
- Sewer: Public Sewer
- Water: Public
- Utilities for property: Cable Available, Electricity Available, Natural Gas Available, Sewer Available, Underground Utilities
Green energy
- Energy efficient items: Thermostat, Windows
- Energy generation: None
Community & HOA
Community
- Features: Fitness Center, Homeowners Assoc, Park, Playground, Pool, Stream Seasonal
- Security: Carbon Monoxide Detector(s)
- Subdivision: Tributary
HOA
- Has HOA: No
Location
- Region: Douglasville
Financial & listing details
- Price per square foot: $152/sqft
- Tax assessed value: $1,171,500
- Annual tax amount: $8,934
- Date on market: 7/28/2025
- Cumulative days on market: 7 days
- Electric utility on property: Yes
- Road surface type: Paved
Price history
| Date | Event | Price |
|---|---|---|
| 9/2/2025 | Sold | $1,349,000-0.6%$152/sqft |
Source:  FMLS GA #7617836 Report a problem FMLS GA #7617836 Report a problem | ||
| 8/12/2025 | Pending sale | $1,357,000$153/sqft |
Source: FMLS GA #7617836 Report a problem | ||
| 7/30/2025 | Price change | $1,357,000+0.6%$153/sqft |
Source:  GAMLS #10571308 Report a problem GAMLS #10571308 Report a problem | ||
| 7/28/2025 | Listed for sale | $1,349,000+15.8%$152/sqft |
Source: GAMLS #10571308 Report a problem | ||
| 11/21/2023 | Sold | $1,165,000-13.7%$131/sqft |
Source: Public Record Report a problem | ||
| 10/23/2023 | Pending sale | $1,350,000$152/sqft |
Source: FMLS GA #7282676 Report a problem | ||
| 9/29/2023 | Price change | $1,350,000-10%$152/sqft |
Source: FMLS GA #7282676 Report a problem | ||
| 8/3/2023 | Price change | $1,499,900-16.7%$169/sqft |
Source: FMLS GA #7240782 Report a problem | ||
| 7/5/2023 | Listed for sale | $1,800,000+172.7%$203/sqft |
Source: FMLS GA #7240782 Report a problem | ||
| 5/6/2010 | Sold | $660,000-12%$74/sqft |
Source: Public Record Report a problem | ||
| 11/3/2009 | Sold | $750,000-37.5%$84/sqft |
Source: Public Record Report a problem | ||
| 7/1/2009 | Price change | $1,199,999-20%$135/sqft |
Source: Keller Williams Realty #3800766 Report a problem | ||
| 5/20/2009 | Price change | $1,499,900-11.7%$169/sqft |
Source: Keller Williams Realty #3800766 Report a problem | ||
| 5/17/2009 | Listed for sale | $1,699,000$191/sqft |
Source: Keller Williams Realty #3800766 Report a problem | ||
Public tax history
| Year | Property taxes | Tax assessment |
|---|---|---|
| 2025 | $19,423 +117.4% | $468,600 +0.6% |
| 2024 | $8,934 +3.4% | $466,000 -10.4% |
| 2023 | $8,643 +10.9% | $520,240 +36.6% |
| 2022 | $7,794 +8.1% | $380,900 +3.6% |
| 2021 | $7,213 +7.9% | $367,600 |
| 2020 | $6,686 -3% | $367,600 -6.2% |
| 2019 | $6,891 -0.5% | $391,820 +5% |
| 2018 | $6,924 +1.1% | $373,300 +6.3% |
| 2017 | $6,849 +22% | $351,040 +6.2% |
| 2016 | $5,613 -12.9% | $330,480 +9% |
| 2015 | $6,444 | $303,280 +3.5% |
| 2014 | $6,444 +13.1% | $292,920 +17.8% |
| 2013 | $5,699 | $248,680 |
| 2012 | -- | -- |
| 2011 | -- | -- |
| 2010 | -- | -- |
| 2009 | $15,677 +116.9% | -- |
| 2007 | $7,226 | -- |
Find assessor info on the county website
Neighborhood: 30135
Nearby homes
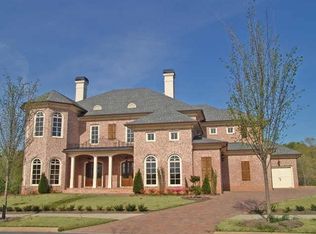
- $909,8006 bd7 ba6.3k sqft3219 Ancoats St, Douglasville, GA 30135Off Market
- $670,8006 bd6 ba7.7k sqft3229 Blackley Old Rd, Douglasville, GA 30135Off Market
- $516,9005 bd4 ba3.4k sqft3223 Ancoats St, Douglasville, GA 30135Off Market
- $537,2005 bd3 ba3.7k sqft3227 Blackley Old Rd, Douglasville, GA 30135Off Market
- $531,7005 bd4 ba3.5k sqft3231 Blackley Old Rd, Douglasville, GA 30135Off Market
- $722,7006 bd7 ba5.1k sqft3217 Ancoats St, Douglasville, GA 30135Off Market
- $463,7004 bd3 ba3.1k sqft3220 Ancoats St, Douglasville, GA 30135Off Market
- $489,8005 bd3 ba3.1k sqft3225 Ancoats St, Douglasville, GA 30135Off Market
Nearby schools
GreatSchools rating
- 7/10New Manchester Elementary SchoolGrades: PK-5Distance: 0.8 mi
- 4/10Factory Shoals Middle SchoolGrades: 6-8Distance: 0.7 mi
- 3/10New Manchester High SchoolGrades: 9-12Distance: 3.2 mi
Schools provided by the listing agent
- Elementary: New Manchester
- Middle: Factory Shoals
- High: New Manchester
Source: FMLS GA. This data may not be complete. We recommend contacting the local school district to confirm school assignments for this home.
Get a cash offer in 3 minutes
Find out how much your home could sell for in as little as 3 minutes with a no-obligation cash offer.
Estimated market value
$1,358,100
Get a cash offer in 3 minutes
Find out how much your home could sell for in as little as 3 minutes with a no-obligation cash offer.
Estimated market value
$1,358,100
- Georgia
- Douglas County
- Douglasville
- 30135
- 3221 Ancoats St
Nearby cities
Nearby zip codes
Other Douglasville Topics
