This Quality Property Located in Falls Township HAS IT ALL, A FABULOUS QUALITY UPDATED BRICK HOME Containing 13 Rooms in 3137 Finished Square Feet (3 Bedroom & 2 & a half Baths Plus 10 More Rooms), .893 Acers, Paved Driveway, 4 Garage Bays, Home has an Open Floorplan Meaning the Living Room With Fire Place is open to the Formal Dinning Area, and Eat-in Kitchen Plus Bonus of Fantastic 4 Season Sunroom with Panoramic Views of the Rear Yard, Deck, Stone Patio, Fire Pit and the Countryside . As Noted the Home has Many Updates & Improvements Including Roof, Heating and Air Units, All Flooring, Kitchen With Quartz Counters & Cabinets Both the Hall, Master & Half Baths, The Lower Level Family & Recreation, This Room also Boasts a Full Kitchen to make it Complete. The Hall Bath Has a Private Water Closet & The Master Bath Sports a Large Walk-In Tile Shower, Main Floor Laundry Mud Room is Conveniently Located so you Enter the Home From the Garage Passing Through It. With This Home's Open Floor Plan On the Main Floor ( Living, Dining Area Kitchen and Sunroom with direct access to the Rear 30ft by 14.5ft Deck, Plus the Super Sized Lower Level Family Room With Direct Access to the large Stone Patio with Firepit Designed for Entertaining On Both Floors, Home also has an outlet for a Generator if their is a power outage. Located Right outside Zanesville in Falls Township with Easy Access to US 40 & I 70 East & West. This Property is Waiting for Its New Owners with an Active Life Style! Home is Vacate and can be shown anytime.
Closed
$359,000
3221 Arrow Point Dr, Zanesville, OH 43701
3beds
3,137sqft
Single Family Residence
Built in 1960
0.89 Acres Lot
$360,800 Zestimate®
$114/sqft
$2,021 Estimated rent
Home value
$360,800
$332,000 - $390,000
$2,021/mo
Zestimate® history
Owner options
List your home for rent
$2,021/mo
Rent Zestimate®
Find your next renter with Zillow Rental Manager. Plus, with online applications, you can quickly screen prospective tenants – for free.
$2,021/mo
Rent Zestimate®
Refinance and save
$2,231/mo
Est. payment
Refinancing to a lower rate could help reduce your monthly payments and save thousands over the life of the loan.
$2,231/mo
Est. payment
Explore your selling options
Work with a Zillow partner agent
Leverage their expertise and Zillow's premium Showcase listings to get your home seen by more buyers.
Get startedList with your own agent
Get your home in front of millions of buyers by listing it on Zillow.
Learn how to do itSell it yourself
Take full control of how buyers see your home on Zillow by listing For Sale by Owner (FSBO).
List your homeWhat's special
Open floorplanFire pitQuality updated brick homePaved drivewayStone patioEat-in kitchen
Zillow last checked:
Listing updated:
Listed by:
Alan H Wilson 740-453-6533 zanesvilleoldetown@att.net,
Olde Town Realty
Bought with:
Jamie Taylor, 2021004595
Town & Country
Source: MLS Now,MLS#: 5196400 Originating MLS: Guernsey-Muskingum Valley Association of REALTORS
Originating MLS: Guernsey-Muskingum Valley Association of REALTORSFacts & features
Interior
Bedrooms & bathrooms
- Bedrooms: 3
- Bathrooms: 3
- Full bathrooms: 2
- 1/2 bathrooms: 1
- Main level bathrooms: 2
- Main level bedrooms: 3
Primary bedroom
- Description: Large Master with On-Suite Full Bath and Great Views of Rear Property,Flooring: Laminate,Wood
- Level: First
- Dimensions: 13 x 13
Bedroom
- Description: Guest Bedroom Ample in Size,Flooring: Laminate,Wood
- Level: First
- Dimensions: 13.4 x 12.4
Bedroom
- Description: 2nd Guest Bedroom Also Ample in Size,Flooring: Laminate,Wood
- Level: First
- Dimensions: 13 x 12.4
Primary bathroom
- Description: Spacious Master Bath Room with Large Tile Walk-In Shower,Flooring: Ceramic Tile
- Level: First
- Dimensions: 12 x 7.6
Bathroom
- Description: Hall Guest Full Bath with Private Water Closet,Flooring: Ceramic Tile
- Level: First
- Dimensions: 9 x 7.6
Bathroom
- Description: Lower Level Private Half Bath
- Level: Basement
- Dimensions: 9 x 4.4
Dining room
- Description: Dining Area open to Living Room and Kitchen,Flooring: Laminate
- Level: First
- Dimensions: 118 x 10
Eat in kitchen
- Description: Updated Kitchen with Quartz Counter and Eating Bar,Flooring: Laminate,Wood
- Level: First
- Dimensions: 13.4 x 13.4
Entry foyer
- Description: Front Entry Foyer,Flooring: Laminate
- Level: First
- Dimensions: 10.6 x 6
Family room
- Description: Great Room/ Family Room With Full Kitchen in Walkout Lower Level,Flooring: Laminate,Wood
- Features: Fireplace
- Level: Lower
- Dimensions: 41 x 13.4
Laundry
- Description: Laundry Room Off the Kitchen,Flooring: Ceramic Tile
- Level: First
- Dimensions: 12 x 9.6
Living room
- Description: Super Sized Living Room,Flooring: Laminate
- Features: Fireplace
- Level: First
- Dimensions: 28 x 18
Office
- Description: Large Lower Level Office in Walkout Basement,Flooring: Carpet
- Level: Lower
- Dimensions: 18.9 x 17.6
Sunroom
- Description: Light and Brite With Over Look View,Flooring: Hardwood
- Level: First
- Dimensions: 28 x 10
Utility room
- Description: Huge Storage/ Utility Room or Could be More
- Level: Basement
- Dimensions: 35.8 x 17
Heating
- Forced Air, Gas
Cooling
- Central Air
Appliances
- Included: Dishwasher, Microwave, Range, Refrigerator
- Laundry: Main Level, Laundry Room, See Remarks
Features
- Breakfast Bar, Ceiling Fan(s), Entrance Foyer, Open Floorplan, Stone Counters
- Windows: Double Pane Windows
- Basement: Partially Finished,Walk-Out Access
- Number of fireplaces: 2
- Fireplace features: Basement, Family Room, Living Room
Interior area
- Total structure area: 3,137
- Total interior livable area: 3,137 sqft
- Finished area above ground: 2,013
- Finished area below ground: 1,124
Property
Parking
- Total spaces: 4
- Parking features: Asphalt, Attached, Basement, Direct Access, Garage
- Attached garage spaces: 4
Features
- Levels: Two,One
- Stories: 1
- Patio & porch: Deck, Enclosed, Front Porch, Patio, Porch
- Fencing: Partial
- Has view: Yes
- View description: Panoramic, River, Creek/Stream
- Has water view: Yes
- Water view: River,Creek/Stream
Lot
- Size: 0.89 Acres
- Features: Back Yard, Cleared, Cul-De-Sac, Dead End, Stream/Creek, Spring, See Remarks
Details
- Additional parcels included: 17530161000
- Parcel number: 17530160000
- Special conditions: Standard
Construction
Type & style
- Home type: SingleFamily
- Architectural style: Conventional,Ranch
- Property subtype: Single Family Residence
Materials
- Brick
- Foundation: Block
- Roof: Asphalt,Fiberglass
Condition
- Updated/Remodeled
- Year built: 1960
Utilities & green energy
- Sewer: Septic Tank
- Water: Public
Community & HOA
Community
- Subdivision: Dillon Falls
HOA
- Has HOA: No
Location
- Region: Zanesville
Financial & listing details
- Price per square foot: $114/sqft
- Tax assessed value: $16,000
- Annual tax amount: $3,720
- Date on market: 4/9/2026
- Cumulative days on market: 103 days
Price history
| Date | Event | Price |
|---|---|---|
| 7/21/2026 | Pending sale | $359,000$114/sqft |
Source:  MLS Now #5196400 Report a problem MLS Now #5196400 Report a problem | ||
| 7/20/2026 | Sold | $359,000$114/sqft |
Source: MLS Now #5196400 Report a problem | ||
| 6/29/2026 | Contingent | $359,000$114/sqft |
Source:  Columbus and Central Ohio Regional MLS #226011234 Report a problem Columbus and Central Ohio Regional MLS #226011234 Report a problem | ||
| 6/22/2026 | Price change | $359,000-9.6%$114/sqft |
Source: Columbus and Central Ohio Regional MLS #226011234 Report a problem | ||
| 6/9/2026 | Price change | $397,000-7.6%$127/sqft |
Source: Columbus and Central Ohio Regional MLS #226011234 Report a problem | ||
| 5/21/2026 | Price change | $429,500-4.1%$137/sqft |
Source: Columbus and Central Ohio Regional MLS #226011234 Report a problem | ||
| 5/11/2026 | Price change | $447,900-10.4%$143/sqft |
Source: MLS Now #5196400 Report a problem | ||
| 4/30/2026 | Price change | $499,700-5.6%$159/sqft |
Source: MLS Now #5196400 Report a problem | ||
| 4/9/2026 | Listed for sale | $529,400+194.1%$169/sqft |
Source: MLS Now #5196400 Report a problem | ||
| 3/28/1996 | Sold | $180,000$57/sqft |
Source: Public Record Report a problem | ||
Public tax history
| Year | Property taxes | Tax assessment |
|---|---|---|
| 2025 | $213 -0.3% | $5,600 |
| 2024 | $214 +64% | $5,600 +81.8% |
| 2023 | $130 +3.9% | $3,080 |
| 2022 | $126 +1.1% | $3,080 |
| 2021 | $124 +13.1% | $3,080 |
| 2020 | $110 -0.3% | -- |
| 2019 | $110 -39.2% | $2,660 |
| 2018 | $181 +0.2% | $2,660 |
| 2017 | $181 +27% | $2,660 |
| 2016 | $142 +15.5% | $2,660 |
| 2015 | $123 -12.3% | $2,660 |
| 2013 | $140 -1.1% | $2,660 |
| 2012 | $142 +10% | $2,660 |
| 2011 | $129 +0.1% | $2,660 |
| 2010 | $129 +21.7% | $2,660 |
| 2009 | $106 | $2,660 |
Find assessor info on the county website
Neighborhood: 43701
Nearby homes
- $100,0005.73 AcresArrow Point Dr, Zanesville, OH 43701Sold
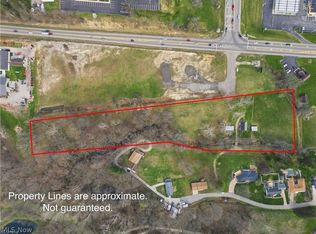
- $195,8003 bd1 ba1.1k sqft3241 Arrow Point Dr, Zanesville, OH 43701Off Market
- $11,200-- bd-- ba-- sqft3241 Arrow Point Dr, Zanesville, OH 43701Off Market
- $327,2003 bd3 ba2k sqft3221 Arrow Point Dr, Zanesville, OH 43701Off Market
- $100,000-- bd-- ba-- sqft3221 Arrow Point Dr, Zanesville, OH 43701Sold
- $247,3003 bd2 ba1.3k sqft3259 Arrow Point Dr, Zanesville, OH 43701Off Market
- $30,600-- bd-- ba-- sqft3259 Arrow Point Dr, Zanesville, OH 43701Off Market
- $2,100,00012.56 Acres3322 Newark Rd, Zanesville, OH 43701Lot/Land
Nearby schools
GreatSchools rating
- 5/10Falls Elementary SchoolGrades: PK-4Distance: 2.3 mi
- 7/10West Muskingum Middle SchoolGrades: 5-8Distance: 2.4 mi
- 5/10West Muskingum High SchoolGrades: 9-12Distance: 2.2 mi
Schools provided by the listing agent
- District: West Muskingum LSD - 6005
Source: MLS Now. This data may not be complete. We recommend contacting the local school district to confirm school assignments for this home.
Get a cash offer in 3 minutes
Find out how much your home could sell for in as little as 3 minutes with a no-obligation cash offer.
Estimated market value
$360,800
Get a cash offer in 3 minutes
Find out how much your home could sell for in as little as 3 minutes with a no-obligation cash offer.
Estimated market value
$360,800
- Ohio
- Muskingum County
- Zanesville
- 43701
- 3221 Arrow Point Dr
Nearby cities
Nearby zip codes
Other Zanesville Topics
